
Join Login
55 Cour De La Cedrant, Sparks, NV 89434 Photo

22 Total Photos [Click to View All]

55 Cour De La Cedrant
Sparks, NV 89434
$380,000
3 Beds | 2 full Baths | 1472 sqft | 0.15 Acreage

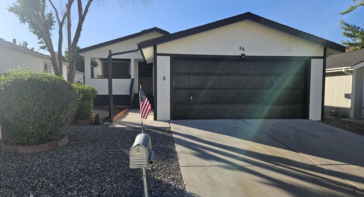
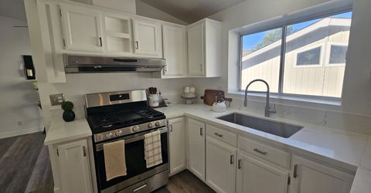
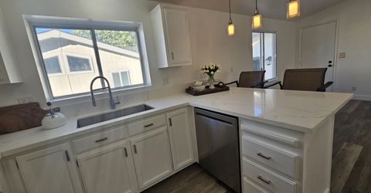
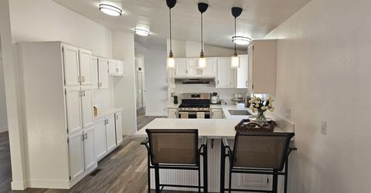
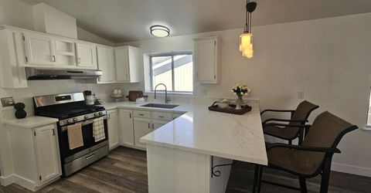
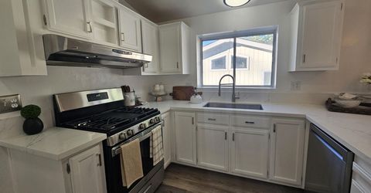
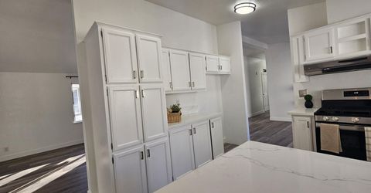
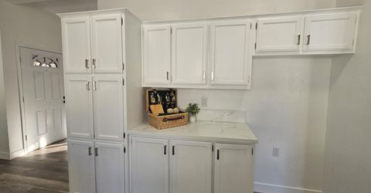
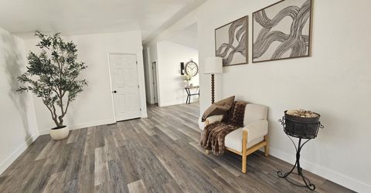
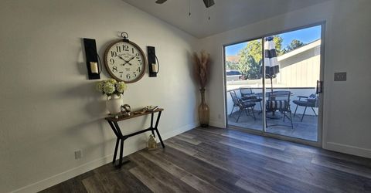
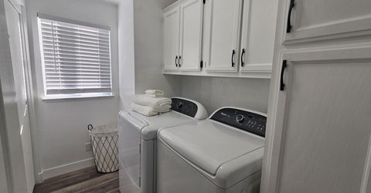
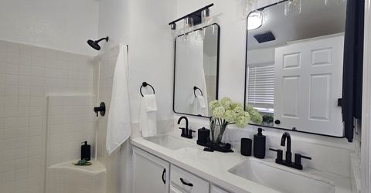
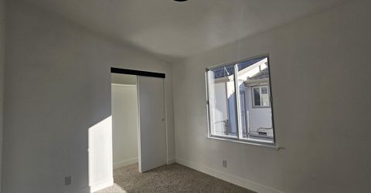
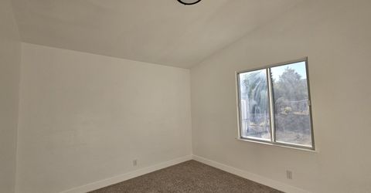
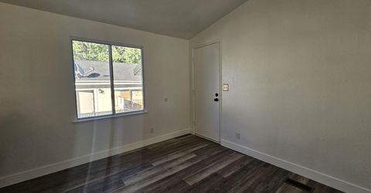
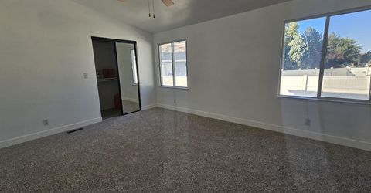
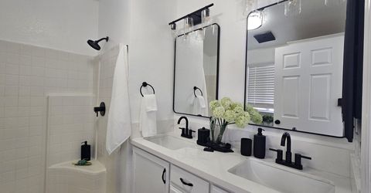
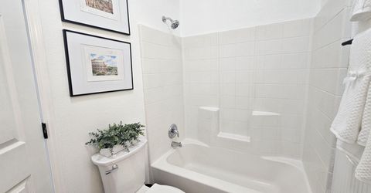
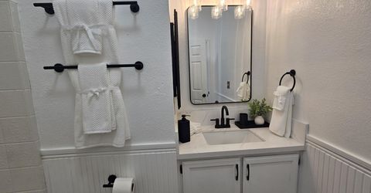
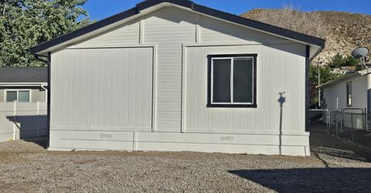
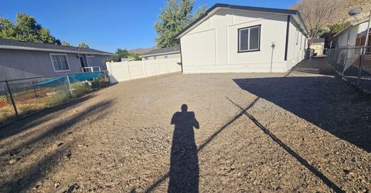
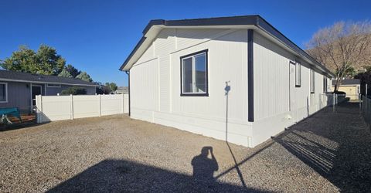
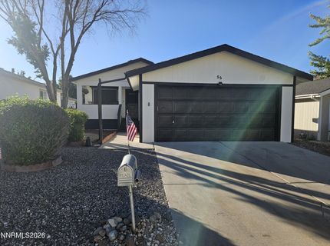
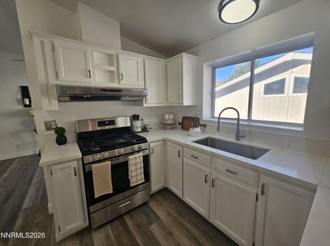
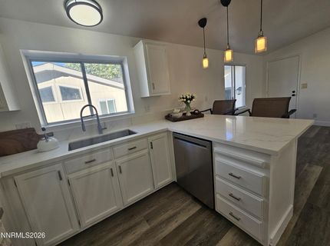
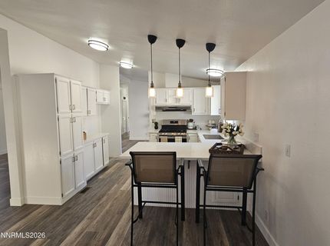
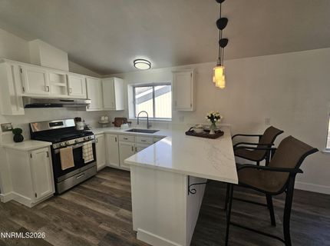
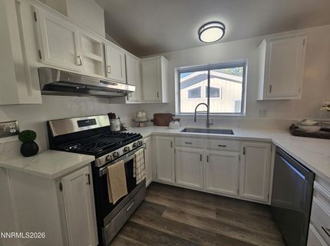
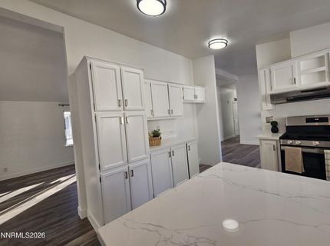
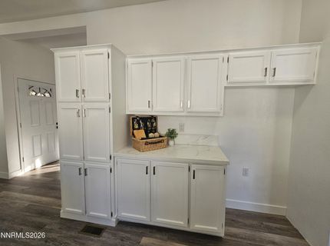
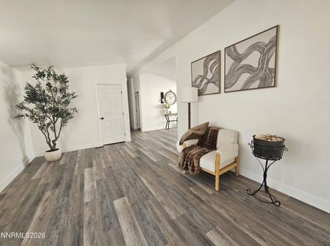
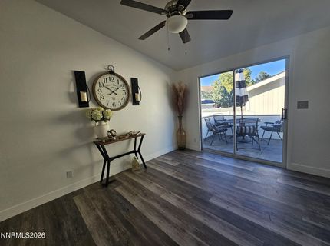
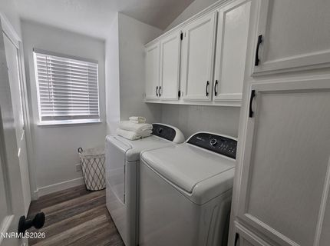
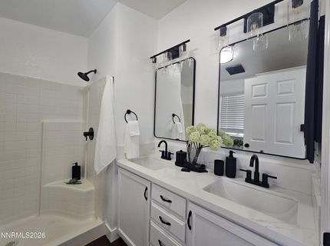
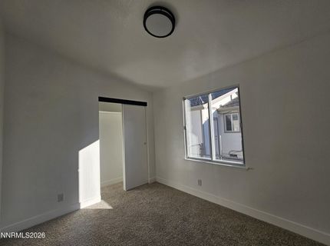
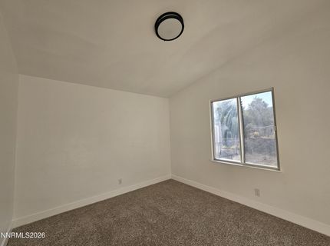
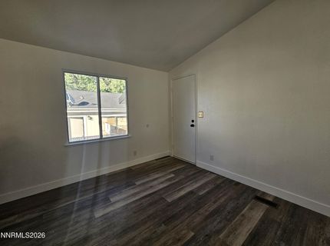
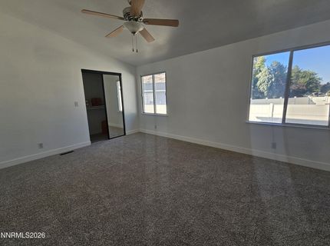
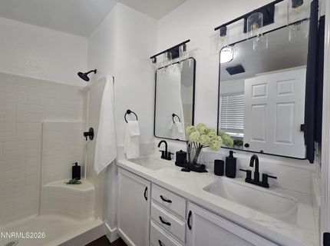
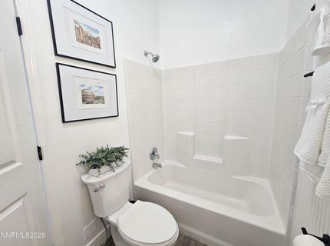
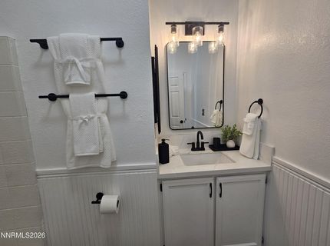
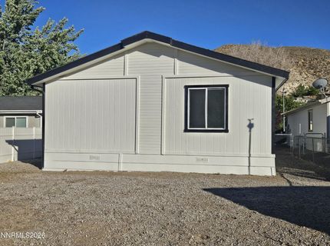
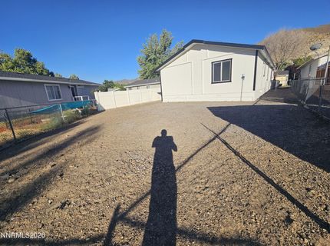
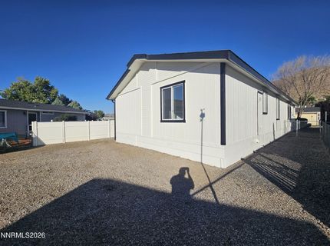
Welcome home to this beautifully updated property featuring fresh interior and exterior paint, soaring high ceilings, and stylish modern finishes throughout. The remodeled kitchen boasts freshly painted cabinetry, elegant quartz countertops, a brand-new dishwasher, updated faucets, and plenty of workspace for everyday living and entertaining. Enjoy the comfort of new carpet, luxury vinyl flooring, updated light fixtures, new baseboards, and new door hardware, creating a fresh, move-in-ready feel. Major system upgrades include a newer furnace, air conditioning unit, and water heater, providing added peace of mind. The washer and dryer are included, making your move even easier. Ideally located near the scenic Truckee River with convenient highway access and beautiful mountain views, this home offers the perfect combination of comfort, style, and location. Don't miss the opportunity to make this exceptional property your own!

Listed By / Presented By

Listed By

Agency Name: Reno Real Estate
Agent Name: Juan Segura
Agency Phone: 775-379-0053
Agent Phone: 775-379-0053

agent picture

Presented By

Agent Name: Trinkie Watson
Agent Phone: 530.581.0722
Agency Title: Chase International Real Estate

IDX logo

Contact Agent(s) for More Information

Property Details

Property Type: Residential - Mobile Home
Cooling: Central Air
Garage: 2 car attached
Heating: Forced Air, Natural Gas
Lot Size: 0.15 Acres
Roof Type: Composition, Shingle
Stories: 1.0
Taxes: $1,026
Year Built: 1992
MLS ID: 260009290

Feature Descriptions

Additional Rooms: None
Association Fee Includes: Security, Snow Removal, Sewer, Trash, Water, Maintenance Grounds - Partial, Common Area - Maintenance
City Limits: Yes
Construction Type: Manufactured Construction
Cooling Y/N: Yes
Dining: High Ceilings, Living Room Combination
Exterior: Wood Siding
Family Room: Dining Room Combination, High Ceilings
Fencing: Back Yard
Flooring: Carpet, Vinyl
Foundation: Crawl Space
Heating Y/N: Yes
HOA Amenities: Clubhouse, Fitness Center, Pool, Recreation Room, Sauna, Security, Spa/Hot Tub, Tennis Court(s), Parking
HOA Fee: $135/MonthlyHOA Fee 2:
HOA Y/N: Yes
Kitchen: Breakfast Bar, Built-In Dishwasher, Built-In Single Oven, Disposal
Laundry Features: Laundry Room, Cabinets, Shelves
Living Room: High Ceilings, Separate/Formal Room
Lot Features: Level
Master Bedroom: High Ceilings, Double Sinks, On Main Floor, Shower Stall
OtherStructures: None
Parcel #: 003-531-21
Parking: Attached, Garage, Garage Door Opener
Patio/Porch: Deck, Patio, Covered, Porch
Road Frontage: Public
Road Responsibility: Public Maintained Road
Security Features: Smoke Detector(s)
Sewer: Public Sewer
Special View Info: Mountain(s)
Sprinklers: None
SQFT Living: 1472
Utilities: Cable Available, Cable Connected, Electricity Available, Electricity Connected, Natural Gas Connected, Phone Available, Sewer Connected, Water Connected, Cellular Coverage, Internet Available, Water Meter Installed, Underground Utilities
Water: Shared Well
Water Rights Y/N: No
Window Features: Double Pane Windows, Single Pane Windows

Amenities

High Ceilings
Breakfast Bar
Primary Downstairs

Schools

High School: Virginia City
Middle School: Virginia City
Elementary School: Hillside

Neighborhood Map

Driving Directions

Demographics

Estimate My Payments

  • Estimated Payment
    $1,042.05
  • Principal & Interest
    $845.72
  • Property Tax
    $85.50
  • Homeowner's Insurance
    $110.83
(Payments are an estimate and may vary by lender)

Mortgage Calculator

Change Payment Information

%
years/fixed
yearly
yearly (est.)
Contact Photo

We're Here to Help

Connect with our team of knowlegable local agents to guide your next move with style and grace.

Login to My Homefinder

Pixel