
Join Login
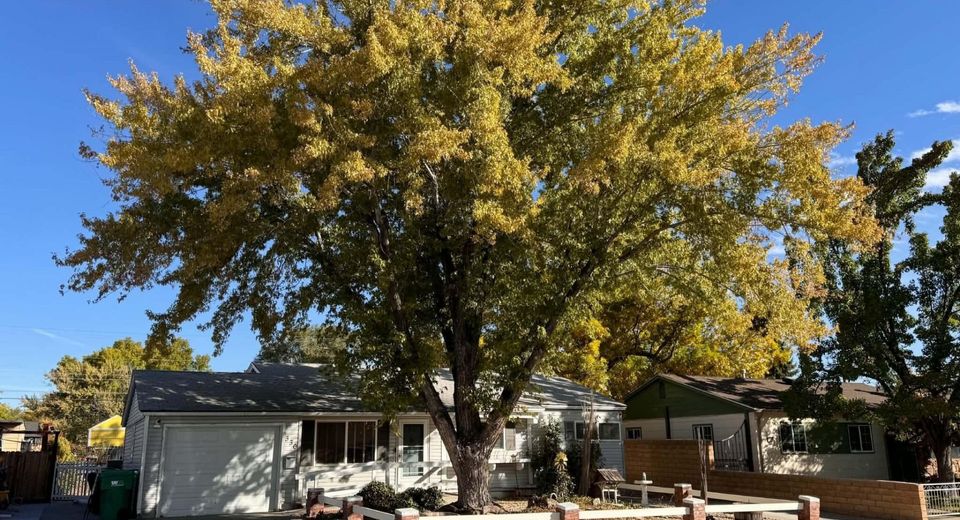
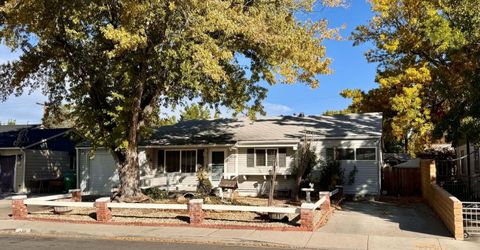
330 Richards Way, Sparks, NV 89431 Photo

28 Photos

330 Richards Way
Sparks, NV 89431
$430,000
4 Beds | 2 full Baths | 1527 sqft | 0.14 Acreage

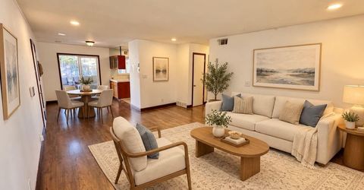
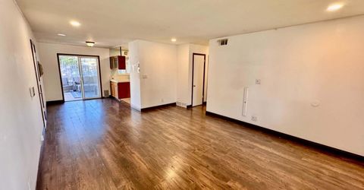
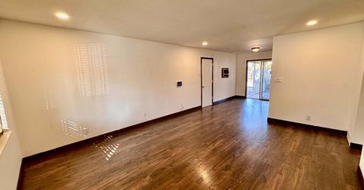
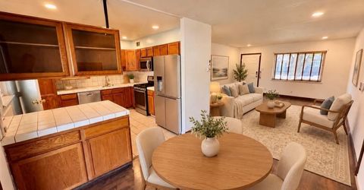
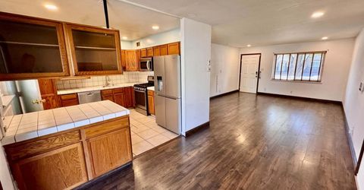
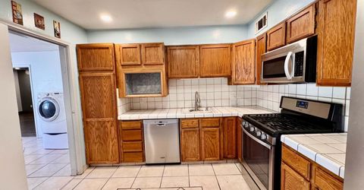
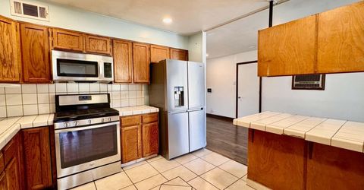
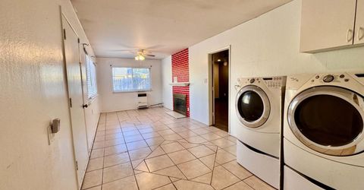
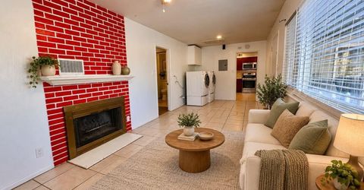
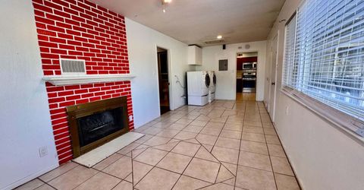
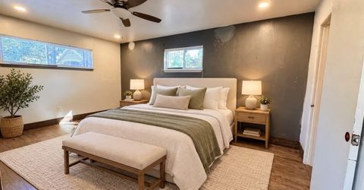
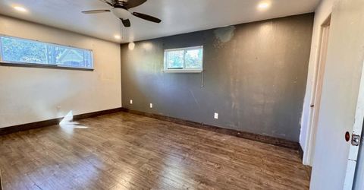
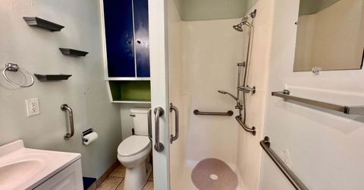
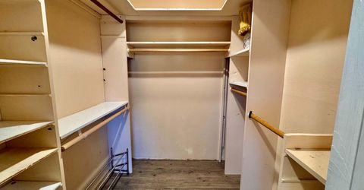
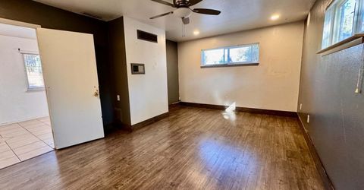
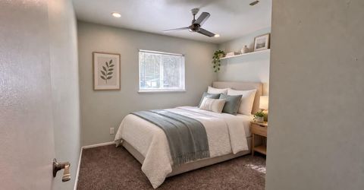
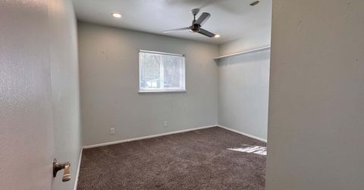
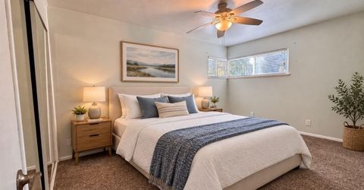
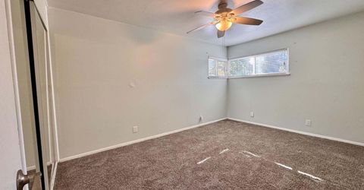
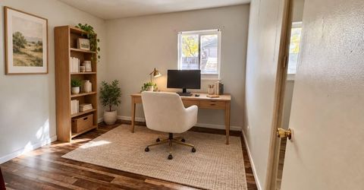
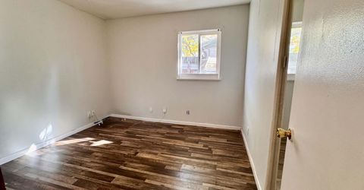
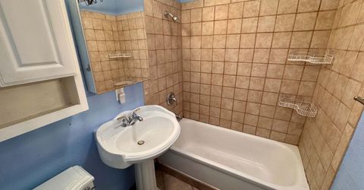
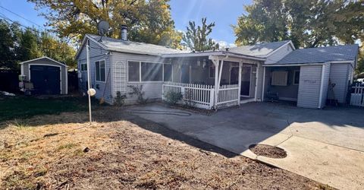
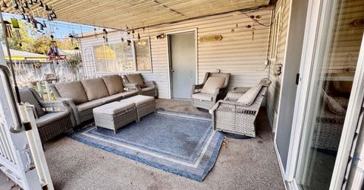
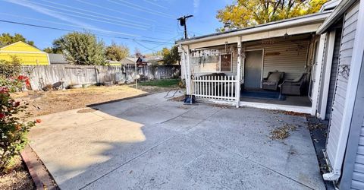
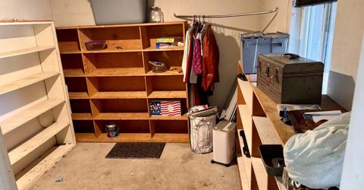
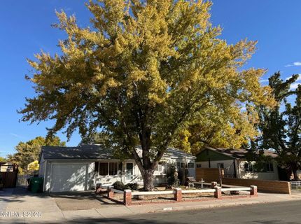
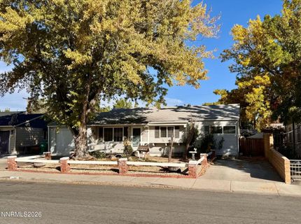
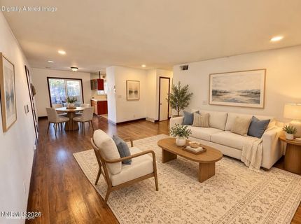
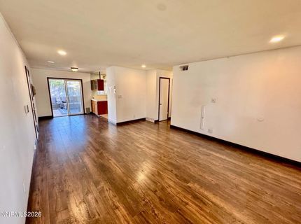
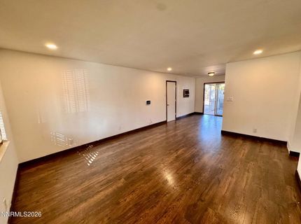
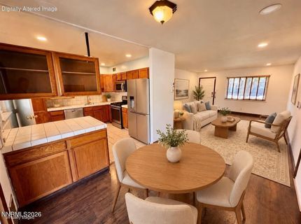
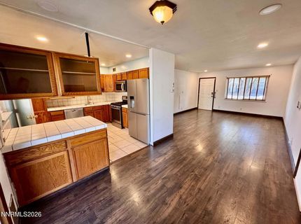
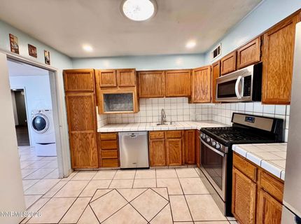
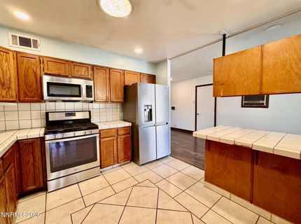
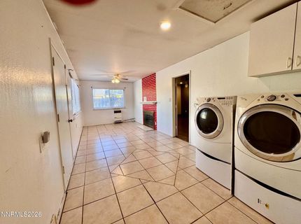
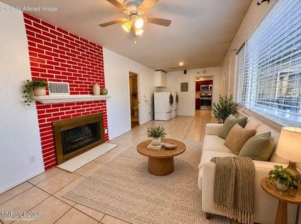
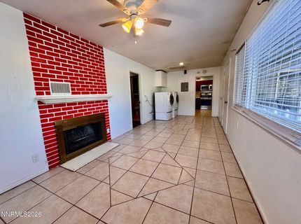
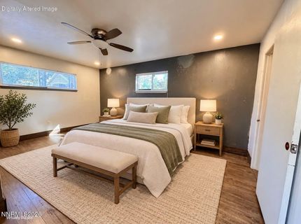
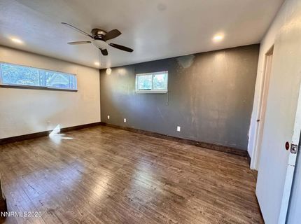
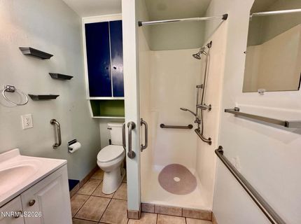
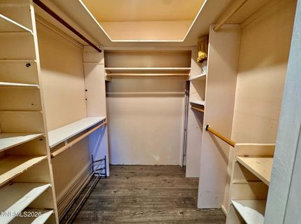
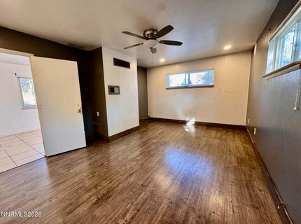
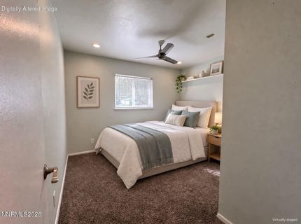
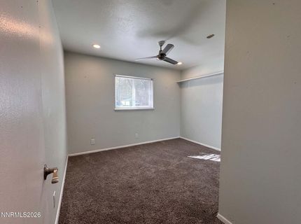
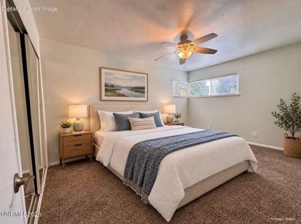
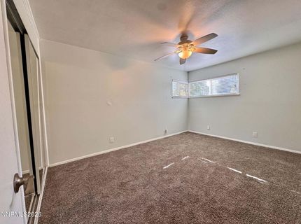
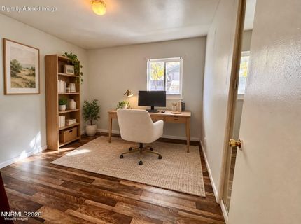
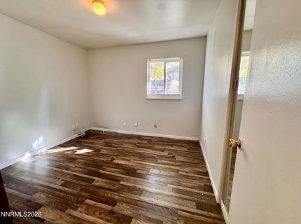
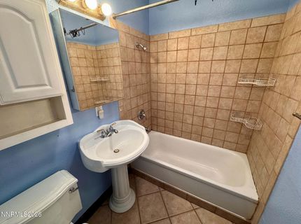
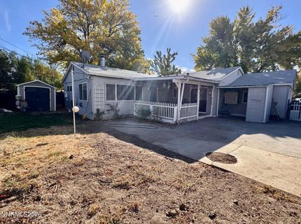
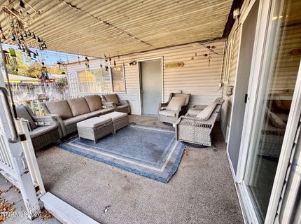
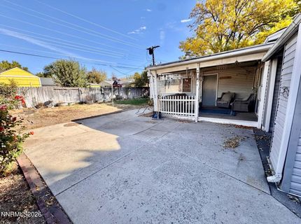
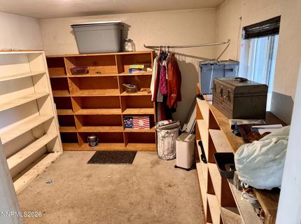
Welcome to 330 Richards Way! This inviting single-story home offers 4 bedrooms, 2 bathrooms, and 1,527 square feet of versatile living space. Fresh interior paint throughout and carpet installed in 2025 provide a refreshed feel, while the flexible floor plan offers plenty of possibilities. The kitchen features appliances from 2018, including a gas cooktop, built-in oven, microwave, and dishwasher, along with a convenient breakfast bar and pantry. The spacious bonus room, complete with a cozy fireplace, provides the perfect setting for movie nights, entertaining, a game room, or simply relaxing. The primary bedroom features a walk-in closet and private bathroom with a shower stall. Solar tube lights provide light in some spaces. Step outside to enjoy the covered porch and fenced backyard with rose bushes. An attached one-car garage and additional parking pads offer convenient parking options. Situated on a level 0.14-acre lot with no HOA, this home combines comfortable living with flexible spaces to fit your lifestyle. Come explore the possibilities and see what makes 330 Richards Way a wonderful place to call home! *Owners to paint primary bedroom east wall white.

Listed By / Presented By

Listed By

Agency Name: Mission Realty NV, LLC
Agent Name: Lauren Forbus
Agency Phone: 775-771-8745
Agent Phone: 775-815-1557

agent picture

Presented By

Agent Name: Trinkie Watson
Agent Phone: 530.581.0722
Agency Title: Chase International Real Estate

IDX logo

Contact Agent(s) for More Information

Property Details

Property Type: Residential - Single Family
Cooling: Evaporative Cooling
Fireplaces: 1
Garage: 1 car attached
Heating: Forced Air
Lot Size: 0.14 Acres
Roof Type: Composition, Shingle
Stories: 1.0
Taxes: $859
Year Built: 1960
MLS ID: 260013353

Feature Descriptions

Additional Rooms: Office/Den, Bedroom/Office Main Floor, Bonus Room, Game Room, Recreation Room
Appliances: Disposal, Dishwasher, Microwave, Refrigerator, Oven, Gas Cooktop
City Limits: Yes
Construction Type: Site/Stick-Built
Cooling Y/N: Yes
Dining: Family Room Combination
Exterior: Metal Siding
Family Room: Dining Room Combination
Fencing: Back Yard
Fireplace: Wood Burning, Recreation Room, Other Room
Fireplace Y/N: Yes
Flooring: Carpet, Luxury Vinyl, Tile
Foundation: Slab
Heating Y/N: Yes
Kitchen: Breakfast Bar, Built-In Dishwasher, Built-In Microwave, Built-In Single Oven, Disposal, Gas Cooktop, Pantry
Laundry Features: Common Area, Washer Hookup, Cabinets, Electric Dryer Hookup
Living Room: None
Lot Features: Level
Master Bedroom: On Main Floor, Shower Stall, Walk-In Closet(s)
OtherStructures: Shed(s)
Parcel #: 028-282-06
Parking: Attached, Garage, Parking Pad
Patio/Porch: Patio, Covered, Porch
Road Frontage: Public
Road Responsibility: Public Maintained Road
Security: yes
Security Features: Carbon Monoxide Detector(s), Smoke Detector(s), Security System, Video Doorbell, Security Cameras Owned
Sewer: Public Sewer
Sprinklers: Drip System
SQFT Living: 1527
Utilities: Electricity Connected, Natural Gas Connected, Phone Available, Sewer Connected, Water Connected
Water: Public
Water Rights Y/N: No
Window Features: Double Pane Windows, Vinyl Frames

Amenities

No Interior Steps
Breakfast Bar
Pantry
Primary Downstairs
Walk-In Closet(s)
Multiple Entry Flat or Ramped
Rain Gutters

Schools

High School: Sparks
Middle School: Dilworth
Elementary School: Greenbrae

Neighborhood Map

Driving Directions

Demographics

Estimate My Payments

  • Estimated Payment
    $1,153.99
  • Principal & Interest
    $956.99
  • Property Tax
    $71.58
  • Homeowner's Insurance
    $125.42
(Payments are an estimate and may vary by lender)

Mortgage Calculator

Change Payment Information

%
years/fixed
yearly
yearly (est.)
Contact Photo

We're Here to Help

Connect with our team of knowlegable local agents to guide your next move with style and grace.

Login to My Homefinder