




Join Login
3104 Eastshore Place, Reno, NV 89509 Photo

26 Photos

3104 Eastshore Place
Reno, NV 89509
$320,000
2 Beds | 1 full 1 partial Baths | 1261 sqft | 0.11 Acreage

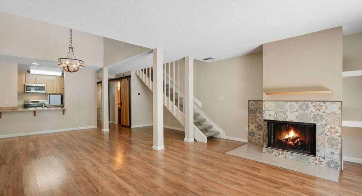
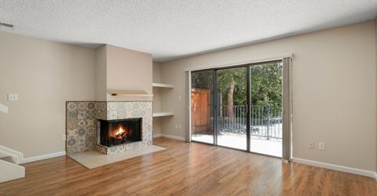
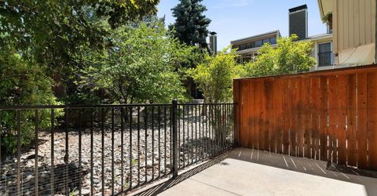
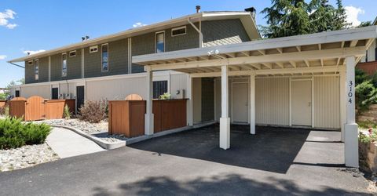
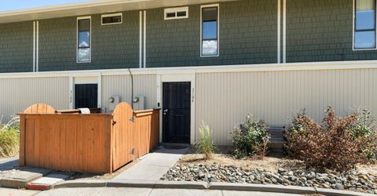
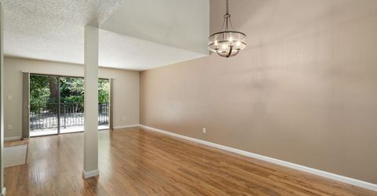
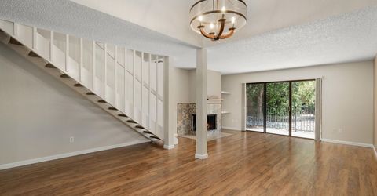
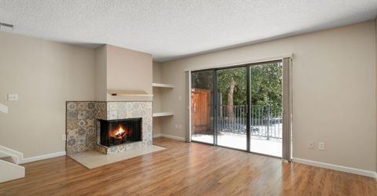
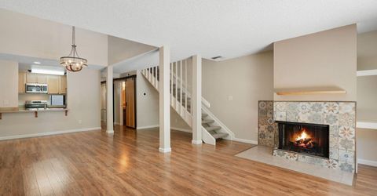
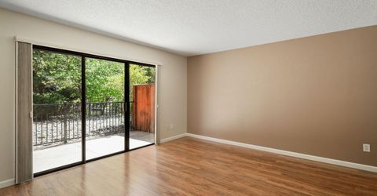
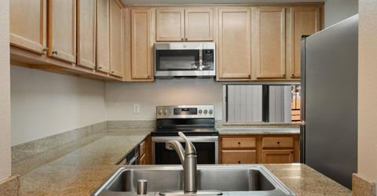
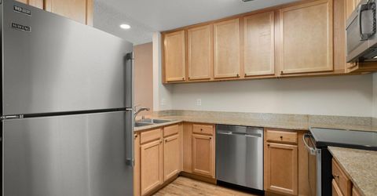
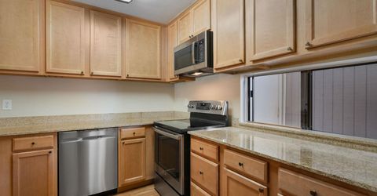
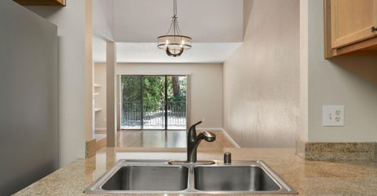
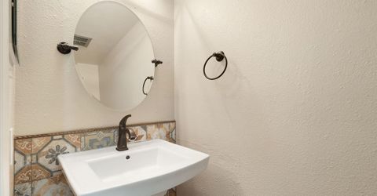
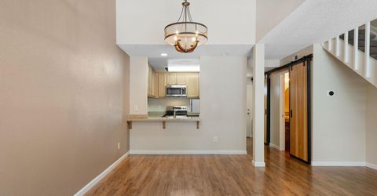
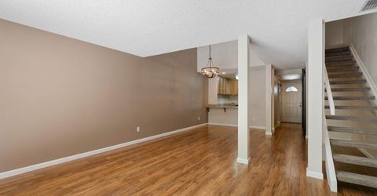
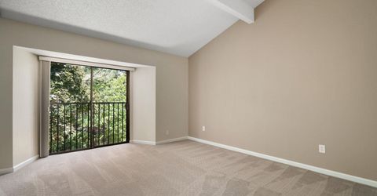
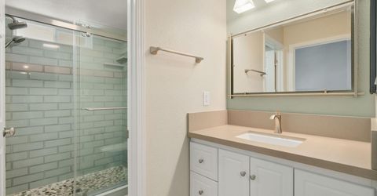
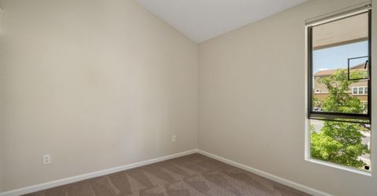
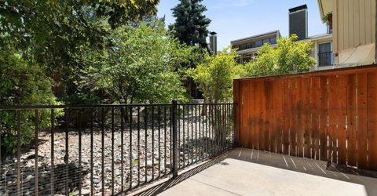
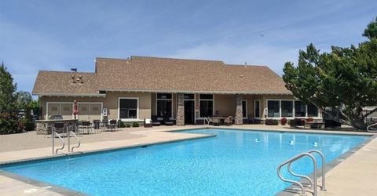
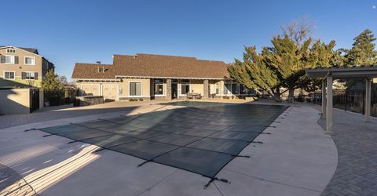
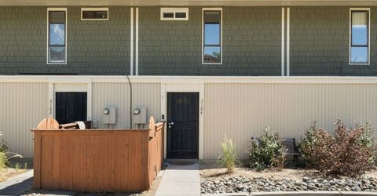
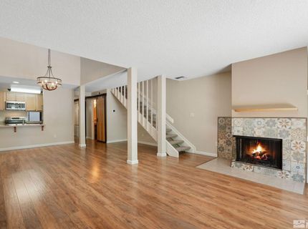
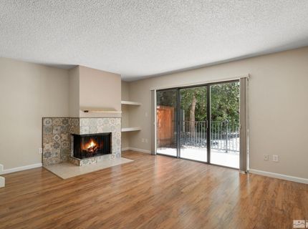
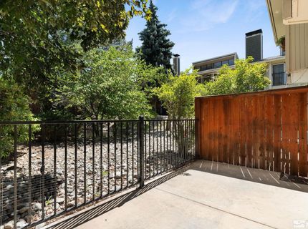
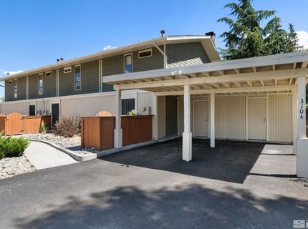
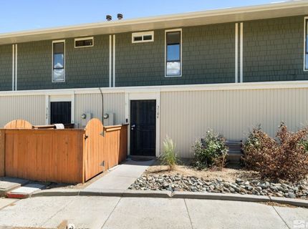
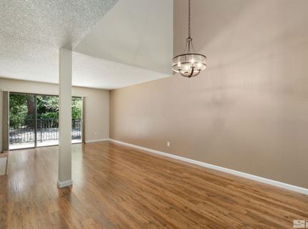
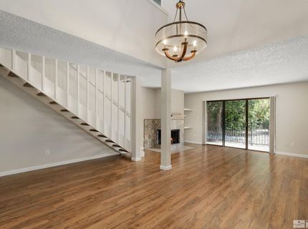
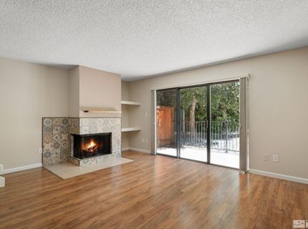
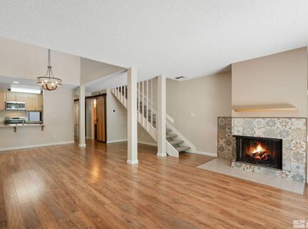
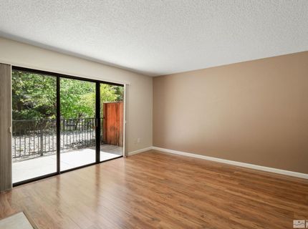
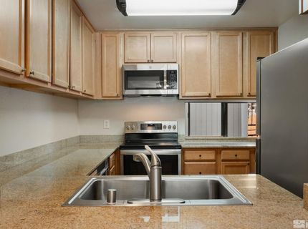
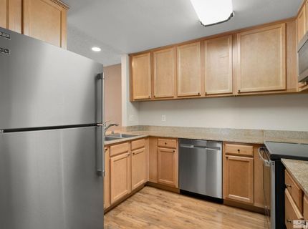
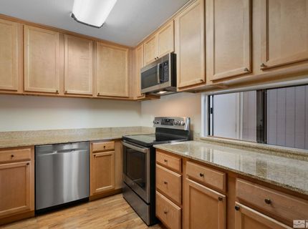
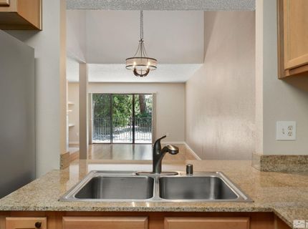
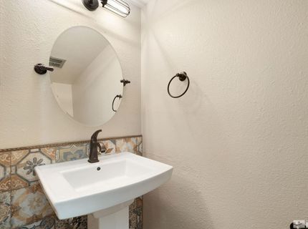
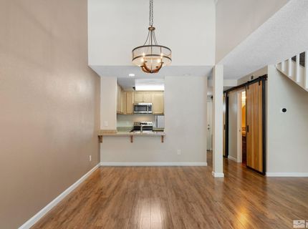
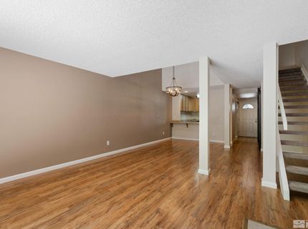
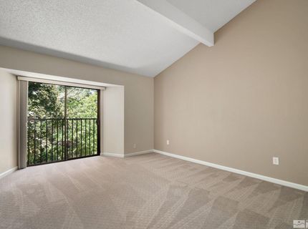
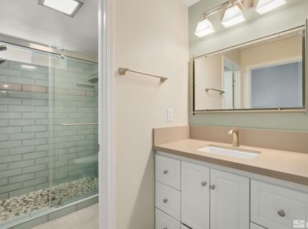
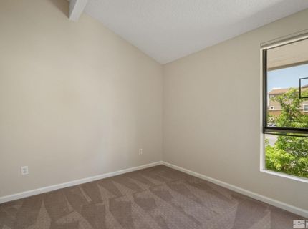
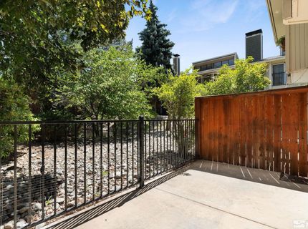
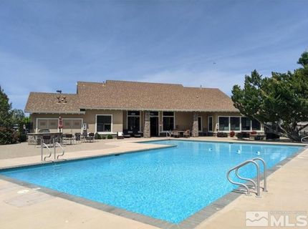
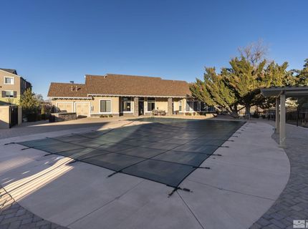
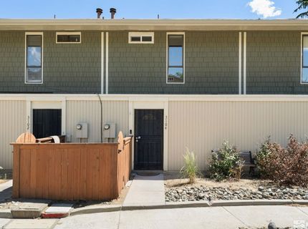
Discover the perfect blend of comfort and style in this beautifully updated townhome nestled in the heart of Southwest Reno near Virginia Lake. Located on a premium view lot adjacent to the Laguna Terrace lagoon. Step inside to find an inviting living space adorned with designer decor and finishes that exude modern elegance. Whether you're hosting guests or enjoying a quiet evening at home, this townhome provides the ideal setting for every occasion. Main level features include: welcoming foyer that leads to the kitchen and living spaces; beautiful kitchen with upgraded cabinets, granite countertops, stainless appliances, and a breakfast bar; formal dining area with vaulted ceiling; living/family area with tile-surround fireplace with hearth and a wood mantle, built-in shelving, and an extra-wide slider that leads to the patio; flex space under the stairway (perfect for a home office!); half bathroom with pedestal sink, custom tile backsplash and barn door; laundry closet with stacked washer/dryer and a barn door; and an additional storage closet. Upper level features include: primary bedroom with vaulted ceiling, extra-wide reach-in closets, and a slider that opens up to the common area and overlooks the lagoon; secondary bedroom with vaulted ceiling and incredible storage above the closet; and a beautifully renovated bathroom with walk-in shower stall. Exterior features include: breezeway with storage closet and utility closet; private patio overlooking the community lagoon surrounded by lush, mature trees and shrubs; covered carport with additional storage; and plenty of room for tandem parking. An EV charging station, community pool and clubhouse are located close to this unit.

Listed By / Presented By

Listed By

Agency Name: RE/MAX Gold
Agent Name: Stacey Berger
Agency Phone: 775-787-3629
Agent Phone: 775-250-6536

agent picture

Presented By

Agent Name: Trinkie Watson
Agent Phone: 530.581.0722
Agency Title: Chase International Real Estate

IDX logo

Contact Agent(s) for More Information

Property Details

Property Type: Residential - Townhouse
Cooling: Central Air
Fireplaces: 1
Heating: Forced Air, Natural Gas
Lot Size: 0.11 Acres
Roof Type: Composition, Shingle, Pitched
Stories: 2.0
Taxes: $1,408
Year Built: 1978
MLS ID: 260013341

Feature Descriptions

Additional Rooms: Entrance Foyer, Other
Association Fee Includes: Insurance, Maintenance Structure, Snow Removal, Water, Maintenance Grounds - Partial, Common Area - Maintenance
Carport Spaces: 1
Carport Y/N: 1
City Limits: Yes
Construction Type: Site/Stick-Built
Cooling Y/N: Yes
Dining: High Ceilings, Separate/Formal Room
Exterior: Wood Siding
Family Room: High Ceilings
Fencing: Back Yard
Fireplace: Wood Burning, Living Room, Family Room
Fireplace Y/N: Yes
Flooring: Carpet, Ceramic Tile, Laminate
Foundation: Slab
Heating Y/N: Yes
HOA Amenities: Fitness Center, Gated, Landscaping, Pool, Parking
HOA Fee: $500/MonthlyAppliances:
HOA Y/N: Yes
Kitchen: Breakfast Bar, Built-In Dishwasher, Built-In Microwave, Disposal
Laundry Features: In Hall
Living Room: Family Room Combination, High Ceilings
Lot Features: Landscaped, Level, Adjoins Lake
Master Bedroom: High Ceilings
OtherStructures: Storage
Parcel #: 019-460-37
Parking: Carport, Tandem
Patio/Porch: Patio, Uncovered
Road Frontage: Private Road
Road Responsibility: Private Maintained Road
Security Features: Smoke Detector(s)
Sewer: Public Sewer
Special View Info: Park/Greenbelt
Sprinklers: None
SQFT Living: 1261
Utilities: Electricity Connected, Natural Gas Connected, Sewer Connected, Water Connected, Cellular Coverage, Internet Available
Water: Public
Water Rights Y/N: No
Window Features: Blinds, Metal Frames, Single Pane Windows

Amenities

High Ceilings
Smart Thermostat
Vaulted Ceiling(s)
Breakfast Bar
Entrance Foyer

Schools

High School: Reno
Middle School: Swope
Elementary School: Beck

Neighborhood Map

Driving Directions

Demographics

Estimate My Payments

  • Estimated Payment
    $922.85
  • Principal & Interest
    $712.18
  • Property Tax
    $117.33
  • Homeowner's Insurance
    $93.33
(Payments are an estimate and may vary by lender)

Mortgage Calculator

Change Payment Information

%
years/fixed
yearly
yearly (est.)
Contact Photo

We're Here to Help

Connect with our team of knowlegable local agents to guide your next move with style and grace.

Login to My Homefinder