
Join Login
3048 Country Wind Lane, Reno, NV 89521 Photo

37 Photos

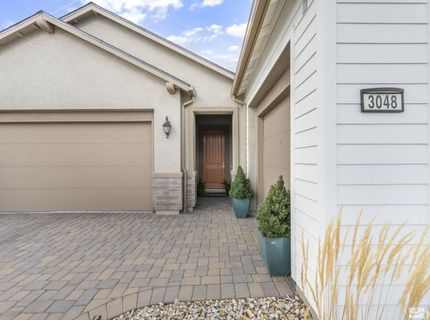
3048 Country Wind Lane
Reno, NV 89521
$1,250,000
4 Beds | 3 full 1 partial Baths | 2970 sqft | 0.30 Acreage

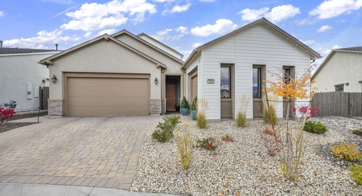
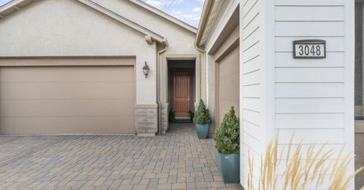
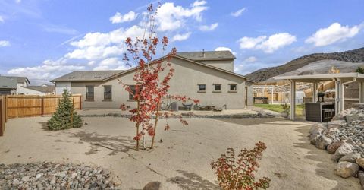
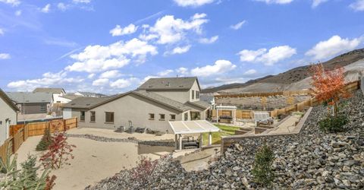
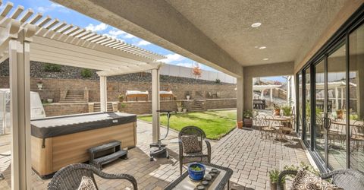
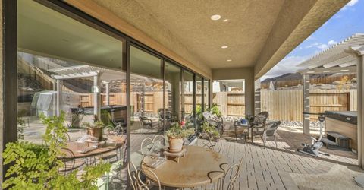
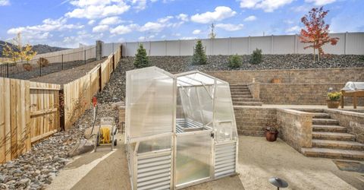
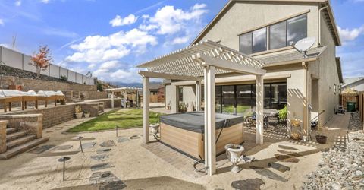
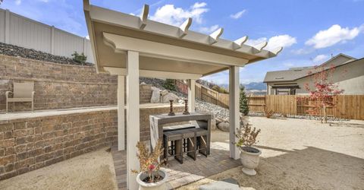
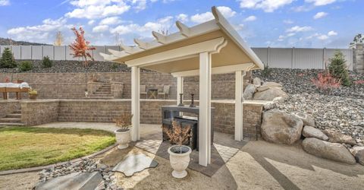
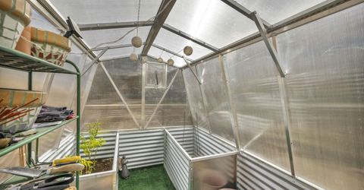
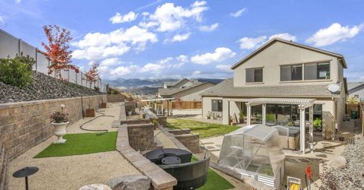
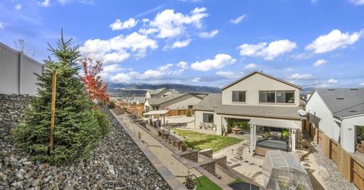
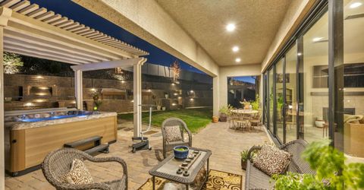
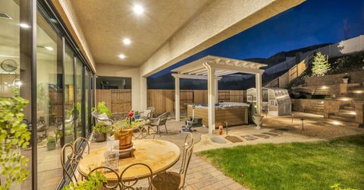
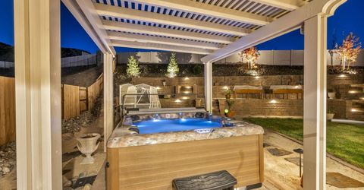
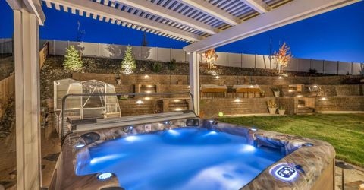
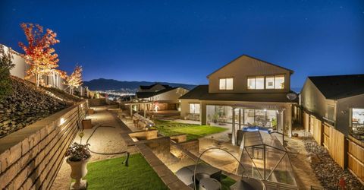
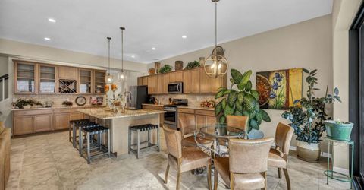
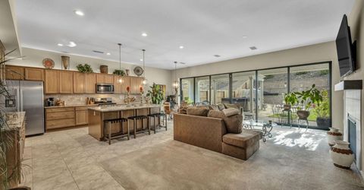
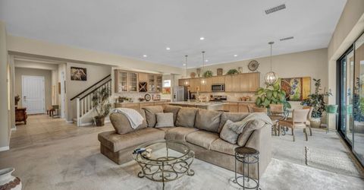
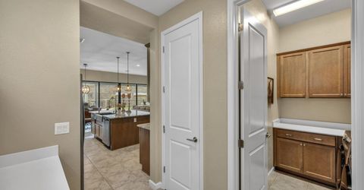
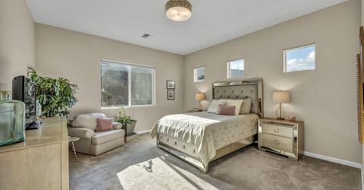
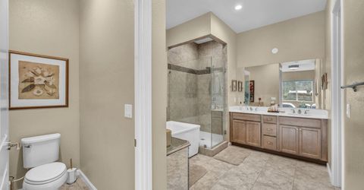
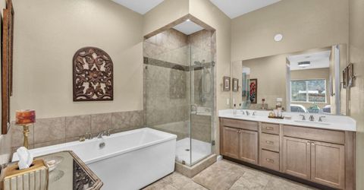
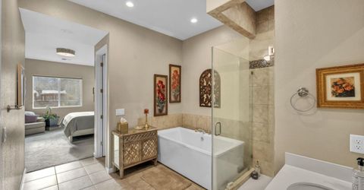
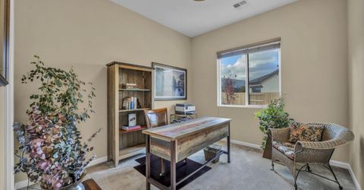
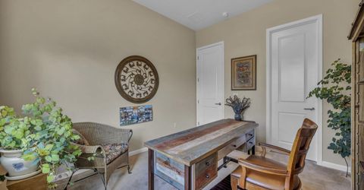
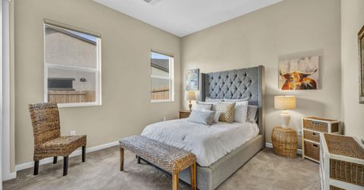
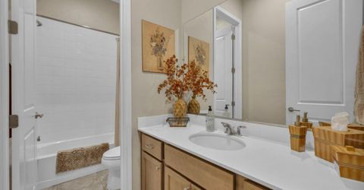
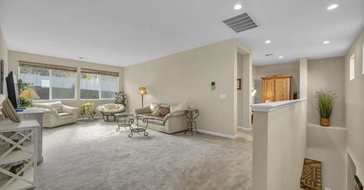
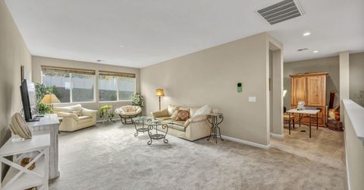
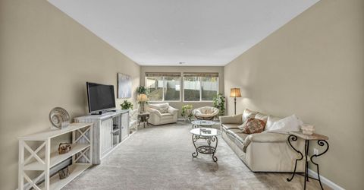
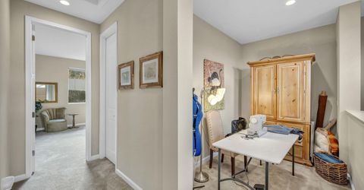
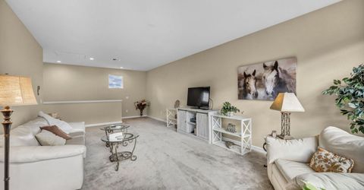
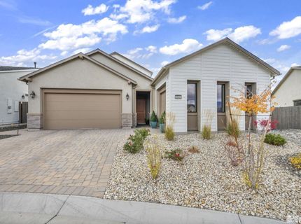
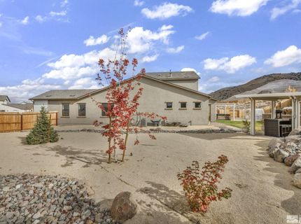
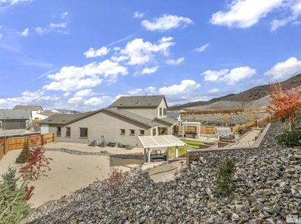
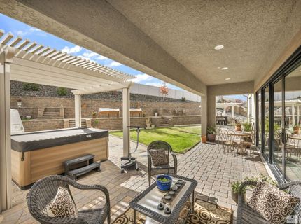
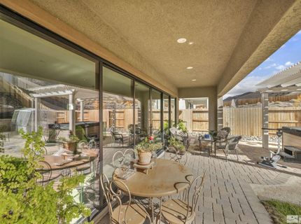
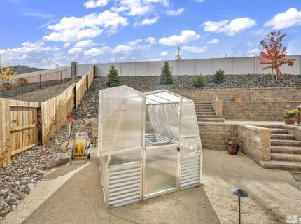
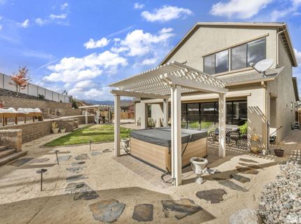
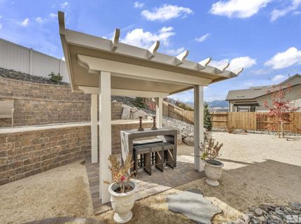
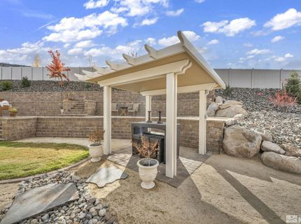
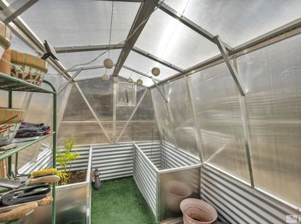
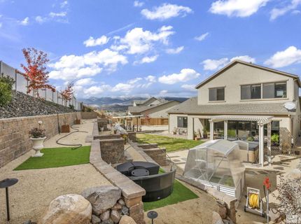
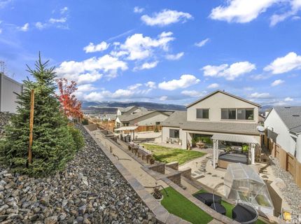
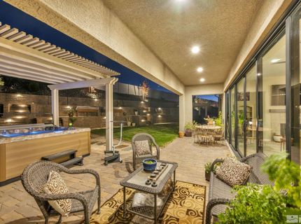
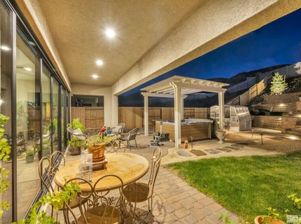
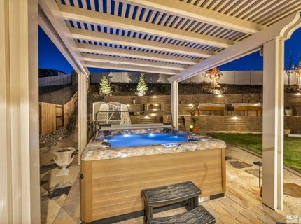
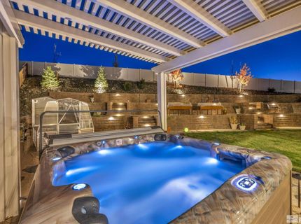
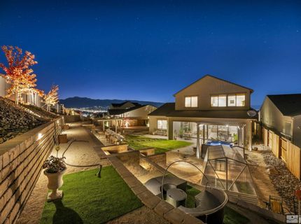
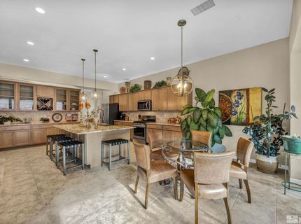
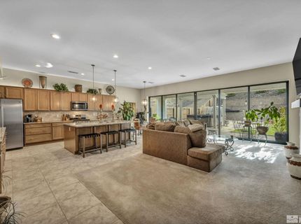
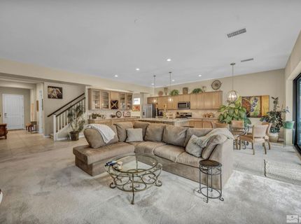
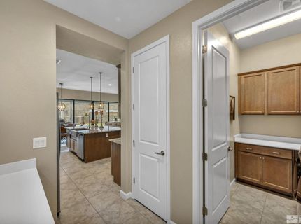
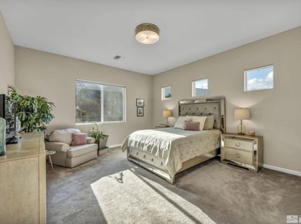
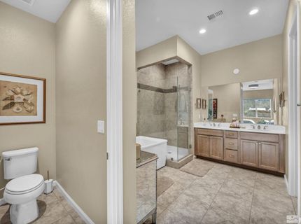
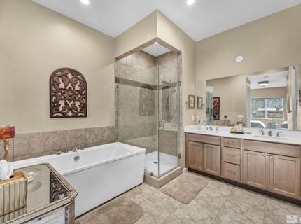
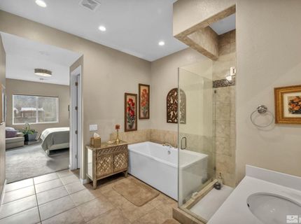
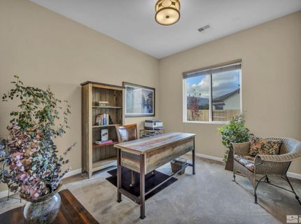
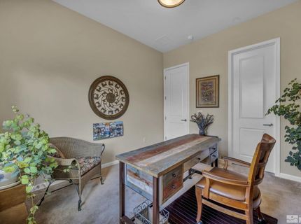
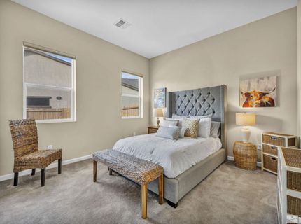
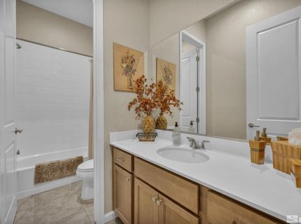
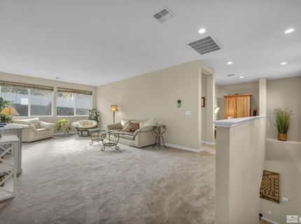
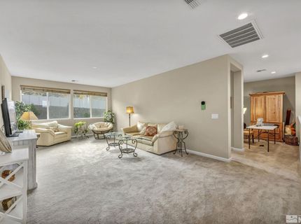
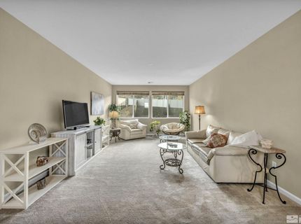
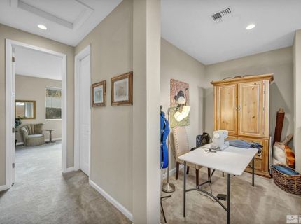
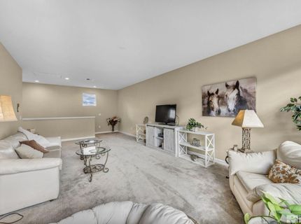
Welcome to timeless luxury and high-end living in this spacious 4-bedroom, 4-bathroom home set back in the Carmella Ranch Copperview gated community. Inside you'll find an open floor plan, high ceilings, neutral colors throughout, a kitchen ideal for gourmet cooking and entertaining, granite countertops and large island, lots of cabinet space and walk-in pantry. Primary plus two other bedrooms, full and half bathrooms on main floor; bonus room, fourth bedroom, full bath, plus pocket office or crafts area on second floor. Outside, you'll enjoy one of the property's most sought-after features: no immediate rear neighbors, allowing for exceptional privacy and uninterrupted views. Beautiful landscape design that includes two pergolas, hot tub, terraced retaining walls, lovely views of Mt. Rose, covered and uncovered patio areas, raised garden beds, a greenhouse, and an open area large enough to install a private pool or guest house. This backyard offers privacy and flexibility for gardening as well as entertaining! Can't wait to welcome you to this gorgeous must-see home!

Listed By / Presented By

Listed By

Agency Name: LPT Realty, LLC
Agent Name: Stacey Batiste
Agency Phone: 775-544-1328
Agent Phone: 510-388-5179

agent picture

Presented By

Agent Name: Trinkie Watson
Agent Phone: 530.581.0722
Agency Title: Chase International Real Estate

IDX logo

Contact Agent(s) for More Information

Property Details

Property Type: Residential - Single Family
Cooling: Central Air, ENERGY STAR Qualified Equipment
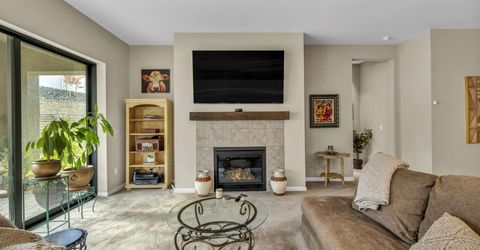
Fireplaces: 1
Garage: 3 car attached
Heating: ENERGY STAR Qualified Equipment, Fireplace(s), Force
Lot Size: 0.30 Acres
Roof Type: Shingle
Stories: 2.0
Taxes: $6,889
Year Built: 2021
MLS ID: 260013335

Feature Descriptions

Additional Rooms: Office/Den, Bedroom/Office Main Floor, Bonus Room, Entrance Foyer, Loft, Mud Room, Other
Association Fee Includes: Snow Removal, Common Area - Maintenance
City Limits: Yes
Construction Type: Site/Stick-Built
Cooling Y/N: Yes
Dining: High Ceilings, Kitchen Combination, Living Room Combination
Exterior: Stucco
Family Room: Great Room, High Ceilings
Fencing: Back Yard, Full
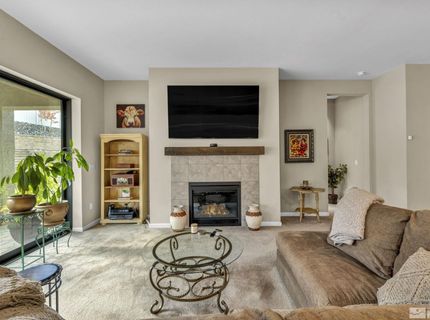
Fireplace: Gas, Great Room
Fireplace Y/N: Yes
Flooring: Carpet, Ceramic Tile
Foundation: Slab
Heating Y/N: Yes
HOA Amenities: Barbecue, Gated, Landscaping, Pool
HOA Fee: $188/MonthlyHOA Fee 2:
HOA Y/N: Yes
Kitchen: Built-In Dishwasher, Built-In Microwave, Built-In Single Oven, Disposal, Gas Cooktop, Kitchen Island, Pantry, Soft-Close Cabinets
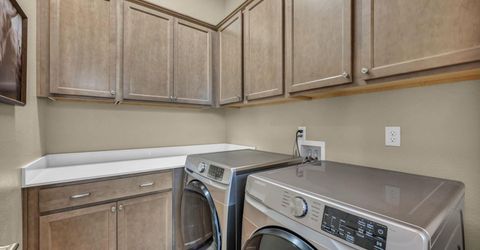
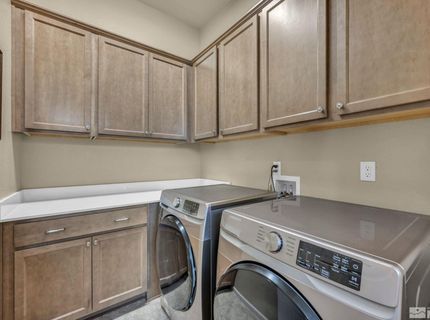
Laundry Features: Washer Hookup, Laundry Room, Cabinets, Gas Dryer Hookup
Living Room: Great Room, High Ceilings
Lot Features: Gentle Sloping, Landscaped, Level, Sprinklers In Front, Sprinklers In Rear, Sloped Up
Master Bedroom: High Ceilings, Bathtub, Double Sinks, On Main Floor, Shower Stall, Walk-In Closet(s)
OtherStructures: Gazebo, Shed(s), Pergola
Parcel #: 143-211-20
Parking: Attached, Garage, Garage Door Opener
Patio/Porch: Patio, Covered
Road Frontage: Public, Private Road
Road Responsibility: Private Maintained Road, Public Maintained Road
Security: yes
Security Features: Carbon Monoxide Detector(s), Smoke Detector(s), Security System Owned, Security System, Keyless Entry, Video Doorbell, Security Cameras Owned
Sewer: Public Sewer
Special View Info: City, Mountain(s), Trees/Woods, Valley, Peek
Sprinklers: Automatic, Drip System, Front, Rear, Smart System
SQFT Living: 2970
Utilities: Cable Available, Cable Connected, Electricity Available, Electricity Connected, Natural Gas Available, Natural Gas Connected, Phone Available, Phone Connected, Sewer Available, Sewer Connected, Water Available, Water Connected, Cellular Coverage, Water Meter Installed
Water: Public
Water Rights Y/N: No
Window Features: Blinds, Double Pane Windows, Vinyl Frames

Amenities

High Ceilings
Smart Thermostat
Loft
Kitchen Island
Pantry
Primary Downstairs
Walk-In Closet(s)
Entrance Foyer
Rain Gutters
Gas/Propane Stub

Schools

High School: Damonte
Middle School: Depoali
Elementary School: Brown

Neighborhood Map

Driving Directions

Demographics

Estimate My Payments

  • Estimated Payment
    $3,720.62
  • Principal & Interest
    $2,781.96
  • Property Tax
    $574.08
  • Homeowner's Insurance
    $364.58
(Payments are an estimate and may vary by lender)

Mortgage Calculator

Change Payment Information

%
years/fixed
yearly
yearly (est.)
Contact Photo

We're Here to Help

Connect with our team of knowlegable local agents to guide your next move with style and grace.

Login to My Homefinder