
Join Login
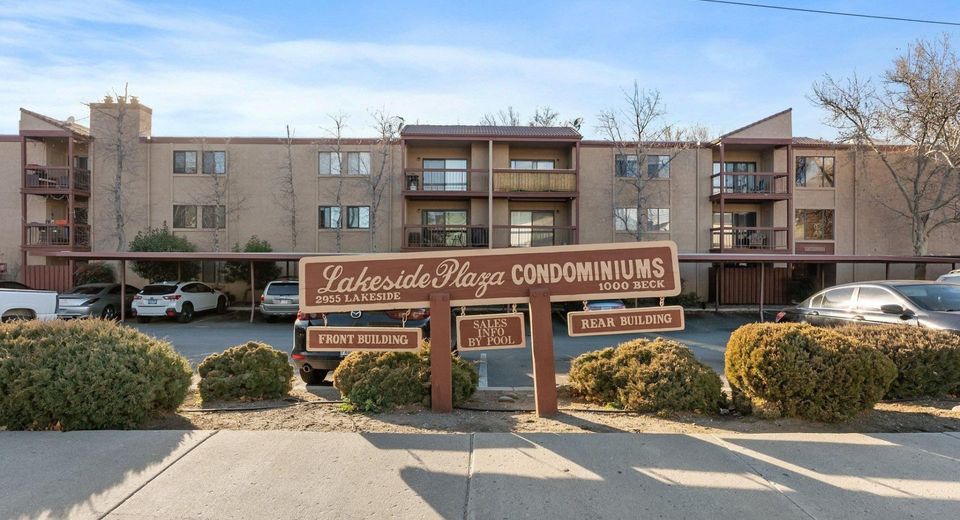
2955 Lakeside Drive, Unit 112, Reno, NV 89509 Photo

13 Photos

2955 Lakeside Drive, 112
Reno, NV 89509
$1,350.00 / Monthly
1 Beds | 1 full Baths | 677 sqft

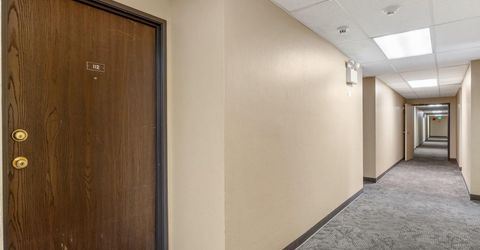
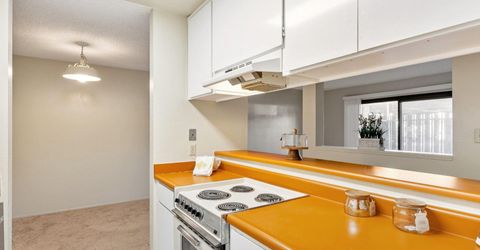
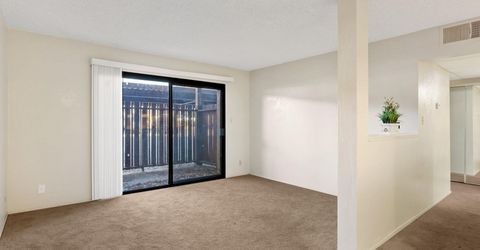
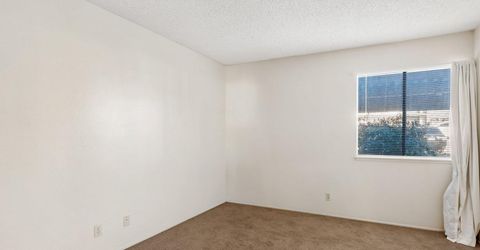
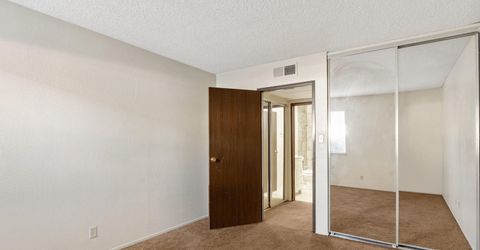
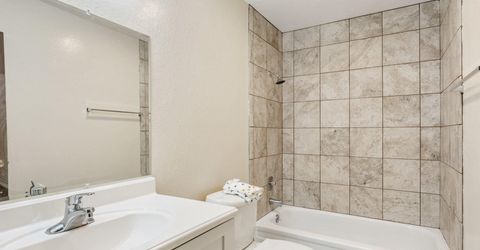
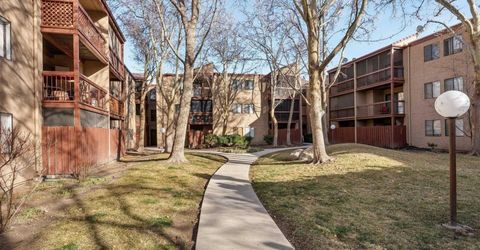
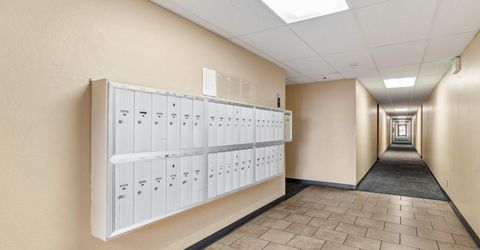
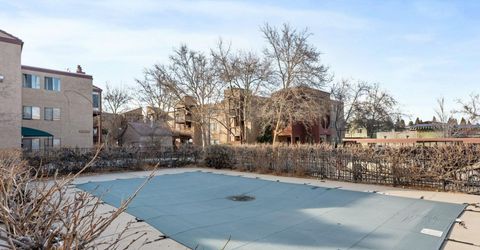
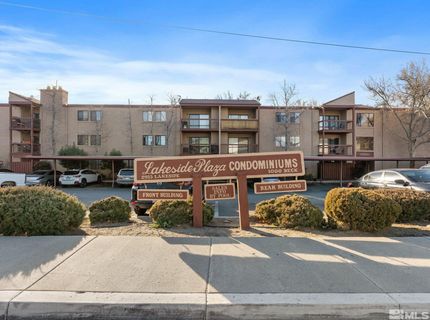
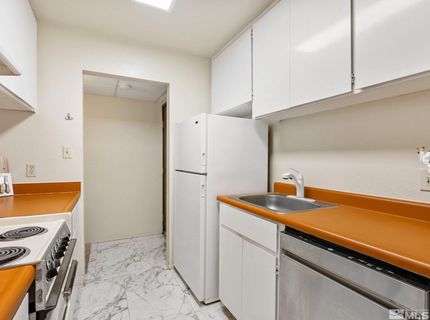
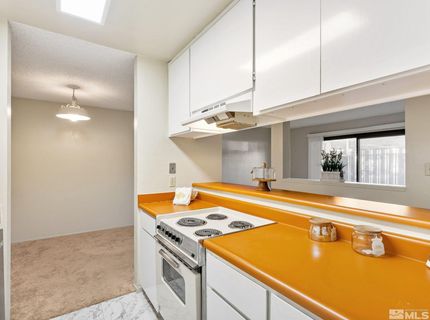
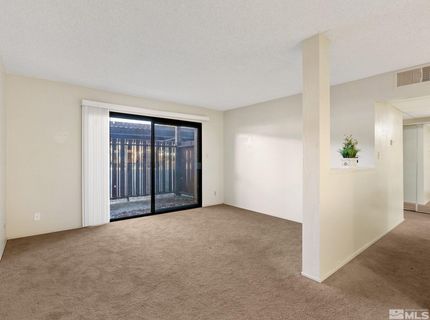
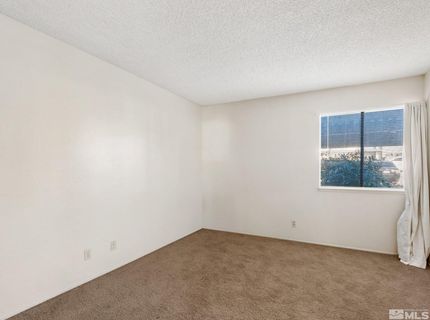
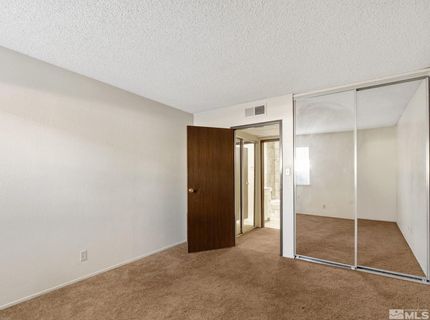
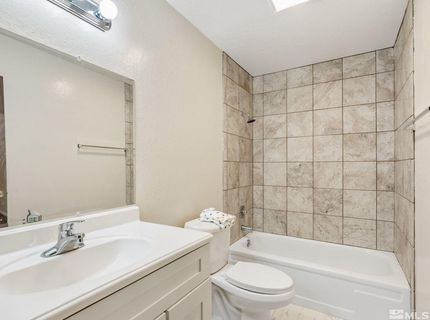
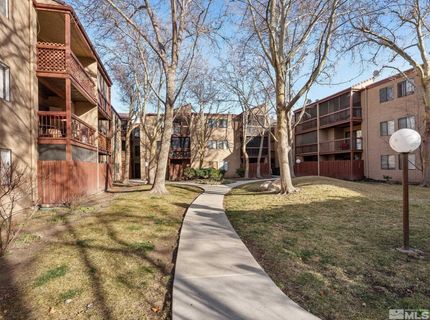
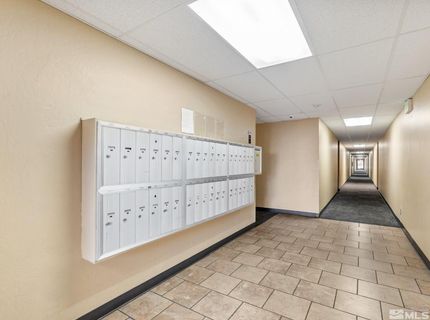
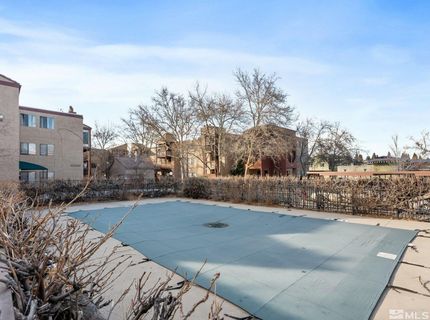
This one-bedroom, one-bathroom condo is situated in a prime location in southwest Reno. It's a great place to live. Featuring fresh paint throughout makes the condo move in ready. HOA fees include heating, water, trash removal., A new security system allows visitors to call the unit for access. The swimming pool is available from Memorial Day to Labor Day. This condo is ideally positioned near Virginia Lake, which has a one-mile path perfect for a tranquil walk while observing ducks and geese close to your home. This desirable area is conveniently located near grocery stores, casinos, bus lines, and a variety of restaurants. Please note that all individuals over the age of 18 must complete an application. Showings are available by appointment only. For more information or to schedule a showing, please feel free to contact me today

Listed By / Presented By

Listed By

Agency Name: RE/MAX Gold
Agent Name: Piedad Diaz-Camara
Agency Phone: 775-787-3629
Agent Phone: 775-338-5333

agent picture

Presented By

Agent Name: Trinkie Watson
Agent Phone: 530.581.0722
Agency Title: Chase International Real Estate

IDX logo

Contact Agent(s) for More Information

Property Details

Property Type: Rental - Condominium
Heating: Forced Air, Natural Gas
Roof Type: Composition, Flat, Shingle
Stories: 1.0
Year Built: 1979
MLS ID: 260013317

Feature Descriptions

Additional Rooms: None
Amenities: Landscaping, Maintenance Structure, Pool
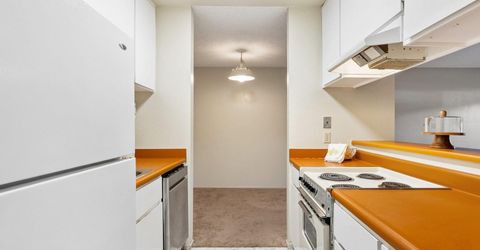
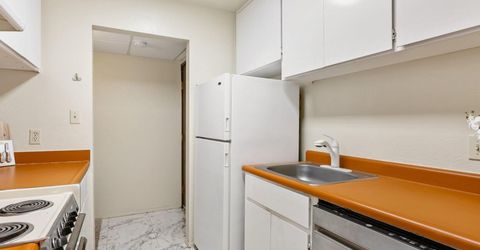
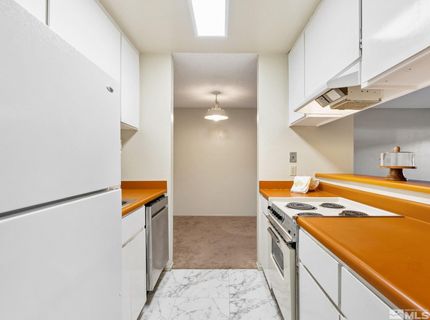
Appliances: Disposal, Dishwasher, Electric Oven, Electric Range, Refrigerator
Association Fee Includes: Insurance, Snow Removal, Utilities
Carport Spaces: 1
Carport Y/N: 1
Dining: Living Room Combination
Exterior: Brick, Stucco
Fencing: Partial
Flooring: Carpet, Vinyl
Foundation: Slab
Heating Y/N: Yes
HOA Amenities: Landscaping, Maintenance Structure, Pool
HOA Y/N: Yes
Kitchen: Disposal, Breakfast Bar, Built-In Dishwasher
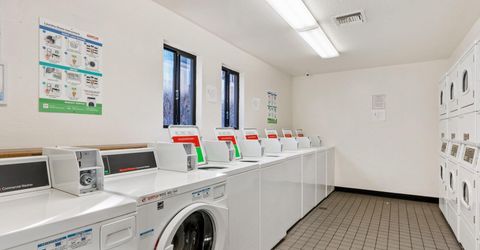
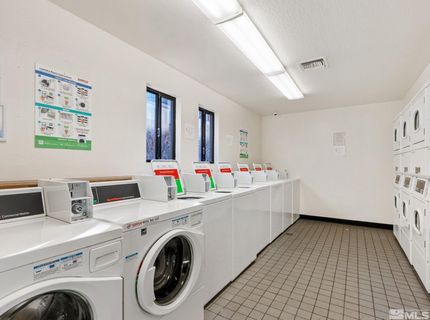
Laundry Features: Common Area
Lease Term: 12 Months
Living Room: Dining Room Combination
Lot Features: Landscaped, Level, Sprinklers In Front, Sprinklers In Rear
Master Bedroom: None
Owner Pays: Association Fees, Sewer, Trash Collection, Water
Parcel #: 019-451-12
Parking: Carport
Patio/Porch: Patio
Pool Features: None
Road Frontage: Private Road, Other
Road Responsibility: Private Maintained Road
Security Features: Smoke Detector(s)
Sewer: Public Sewer
Sprinklers: Automatic, Front, Rear
SQFT Living: 677
Utilities: Internet Available, Cable Available, Electricity Available, Natural Gas Available, Phone Available, Sewer Available, Water Available
Water: Public
Window Features: Single Pane Windows, Blinds

Amenities

Breakfast Bar

Schools

High School: Reno
Middle School: Swope
Elementary School: Anderson

Neighborhood Map

Driving Directions

Demographics

Contact Photo

We're Here to Help

Connect with our team of knowlegable local agents to guide your next move with style and grace.

Login to My Homefinder