
Reno, NV 89503
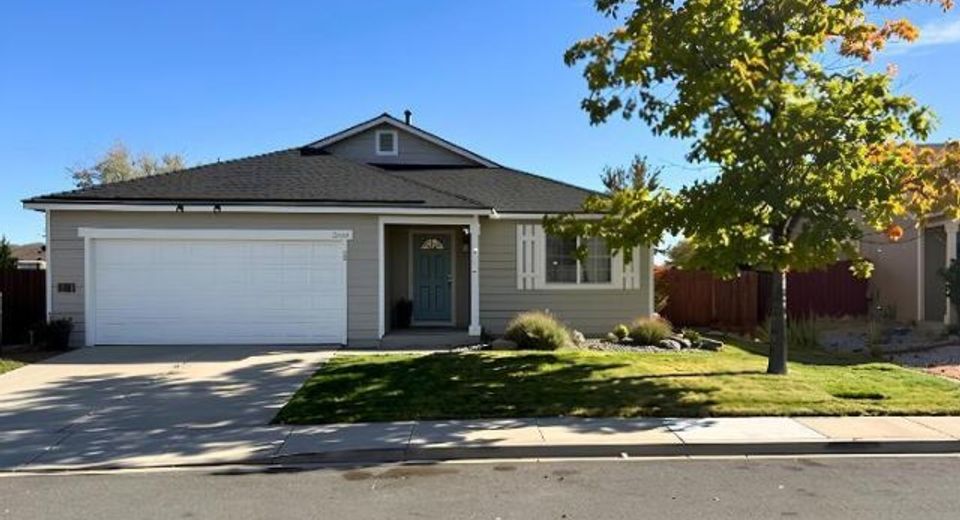
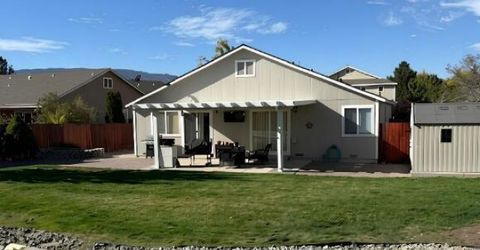
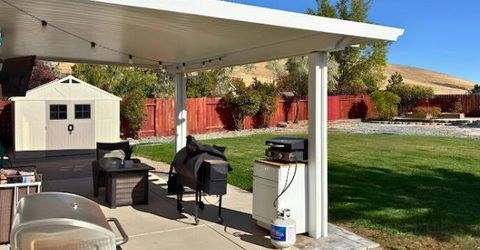
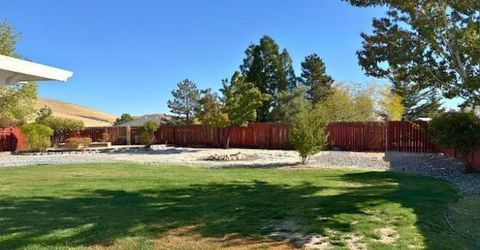
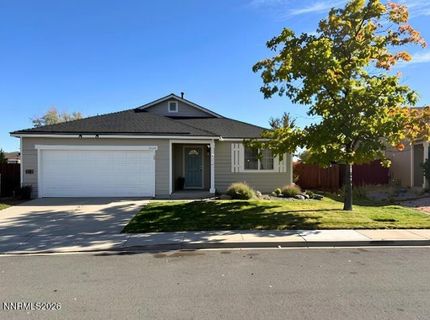
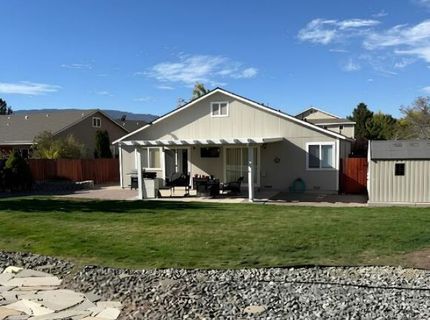
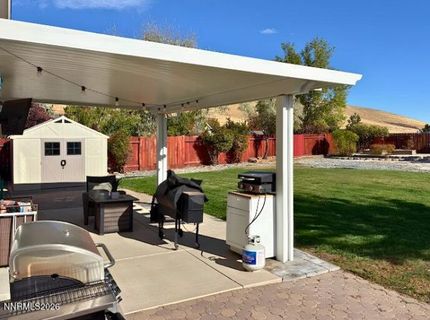
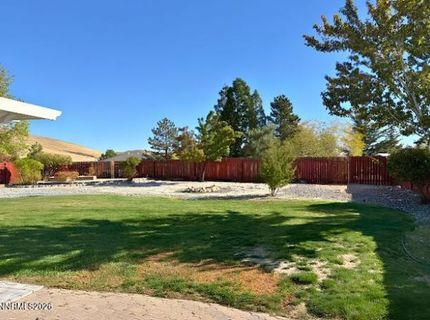
This single-story, three-bedroom, two-bathroom home in Old Northwest Reno features great curb appeal on a spacious lot, ideally located just off N McCarran Blvd near shopping, dining, parks, and UNR. Inside, warm flooring flows through the open living and dining spaces, complemented by a versatile bonus room perfect for a home office or den. The kitchen offers plenty of cabinet and counter space and opens directly into the cozy family room. Step through the sliding glass doors to enjoy a large, fully fenced backyard complete with a patio for entertaining and a handy storage shed. The primary suite serves as a comfortable retreat with private backyard access, a walk-in shower, and a soaking tub. Two additional bedrooms share a full bath. A washer and dryer are provided for tenant use, along with a second refrigerator in the two-car garage. Pets are welcome with owner approval. Don't miss out on this great home - Schedule a tour today! Tenant Responsibilities & Additional Fees Rent: 2895.00 Utilities: Tenants are responsible for all utilities. Garbage, Water, & Sewer: 89.00 per month Power & Water: Tenant responsible for setting up services in their name Resident Benefit Package: Starting at 55.00 per month If Property is Serviceable: High Speed Internet: Starting at 65.00 per month Security Deposit: 2995.00 One Time Administrative Fee: 195.00 **For properties that allow pets, the additional fees below may apply: Additional Deposit - 500.00 minimum per pet Pet Rent - 35.00 per pet per month One Time Pet Onboarding Fee - 150.00 per pet Advertised rent reflects the base rent only; all additional fees above apply. Owners typically accept applicants with a 650+ credit score and a combined monthly income of at least 3x rent. Questions? Call us! We strive to provide an experience that is cost-effective and convenient. That's why tenants participate in a Resident Benefits Package (RBP) to address common headaches for our residents and provide must-have services for our renters. All residents are enrolled in the Resident Benefits Package (RBP) for 55 month which includes liability insurance, credit building to help boost the resident's credit score with timely rent payments, up to 1M Identity Theft Protection, HVAC air filter delivery (for applicable properties), move-in concierge service making utility connection and home service setup a breeze during your move-in, our best-in-class resident rewards program, on-demand pest control, and much more! *If you provide your own insurance policy, the RBP cost will be reduced by the amount of the insurance premium billed by the insurance provider. If this property is eligible for service, tenants will be enrolled in high-speed internet service with speeds up to 1 Gig for a discounted group rate of 65/month. The package includes 24/7 premium support and move-in setup assistance to help you get connected quickly. If available at the property, tenants will be enrolled in this internet package. Additional details will be provided upon application approval.
Listed By / Presented By
Listed By
Agency Name: Dickson Realty - Sparks
Agent Name: David Martin
Agency Phone: 775-685-8800
Agent Phone: 775-284-4401

Presented By
Agent Name: Trinkie Watson
Agent Phone: 530.581.0722
Agency Title: Chase International Real Estate

Contact Agent(s) for More Information
Property Details
Feature Descriptions
Amenities
Schools
Demographics
Select a format below, new window will open and will prompt you to print.



We're Here to Help
Connect with our team of knowlegable local agents to guide your next move with style and grace.