
Join Login
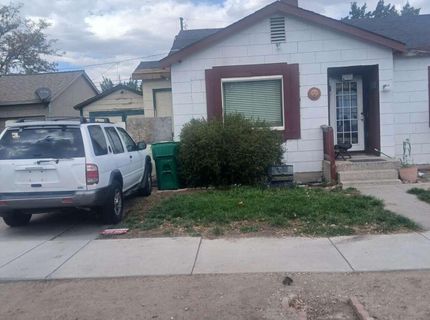
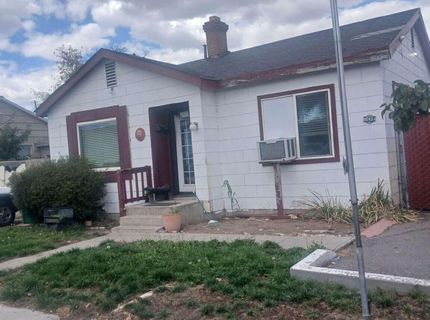
243 Claremont Street, Reno, NV 89502 Photo

4 Photos

243 Claremont Street
Reno, NV 89502
$549,500
| 1 Baths | 696 sqft | 0.15 Acreage

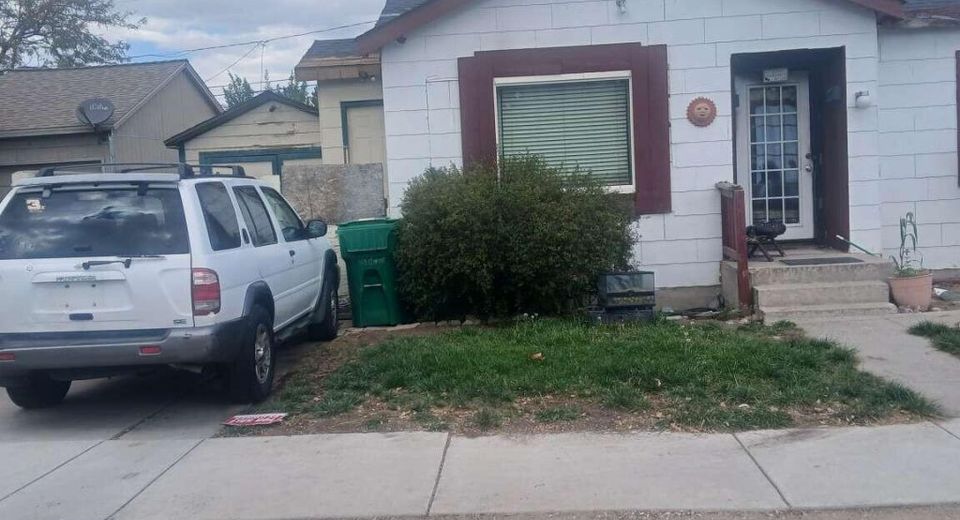
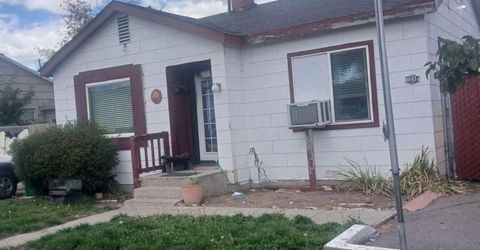
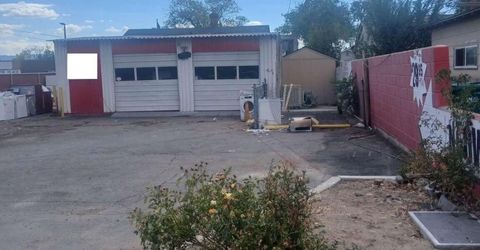
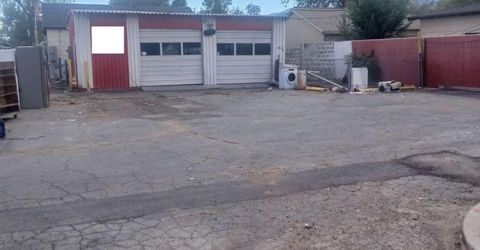
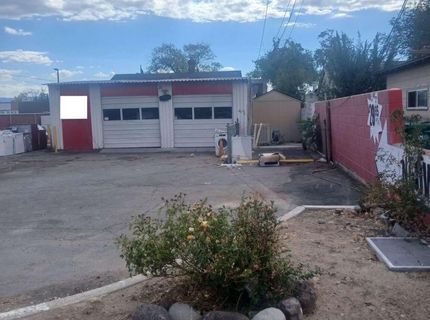
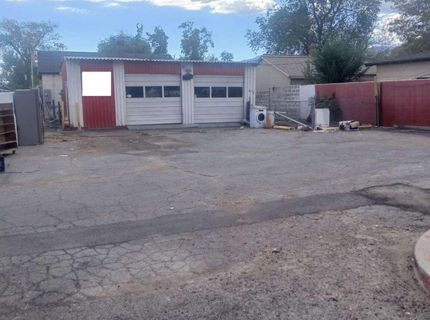
This home is a 2 bedroom 1 bath which is 696 sq. ft. facing south on Claremont ST with commercial shop 650 sq. ft. with a man door and two garage bays, 6 car parking on north half of the lot on 248 Burns ST. This metal building faces north on the lot. The 243 Claremont ST residence faces south on the lot with the commercial metal building faces north on the lot with an address of 248 Burns ST.

Listed By / Presented By

Listed By

Agency Name: Congress Realty, INC.
Agent Name: Jared English
Agency Phone: 888-881-4118
Agent Phone: 888-881-4118

agent picture

Presented By

Agent Name: Trinkie Watson
Agent Phone: 530.581.0722
Agency Title: Chase International Real Estate

IDX logo

Contact Agent(s) for More Information

Property Details

Property Type: Multi Unit - Multiple
Cooling: Evaporative Cooling
Heating: Floor Furnace
Lot Size: 0.15 Acres
Roof Type: Shingle
Taxes: $2,194
Year Built: 1940
MLS ID: 260013340

Units

3 Bedroom Units:

Feature Descriptions

Appliances: Refrigerator
Construction Type: Site/Stick-Built
Cooling Y/N: Yes
Exterior: Attic/Crawl Hatchway(s) Insulated
Fencing: Partial
Flooring: Carpet
Foundation: Crawl Space
Heating Y/N: Yes
Laundry Features: In Unit
Lot Features: Level
OtherStructures: Workshop
Parcel #: 013-222-11
Parking: Garage
Patio/Porch: Patio
Pool Features: None
Road Frontage: Public
Road Responsibility: Public Maintained Road
Security Features: Smoke Detector(s)
Sewer: Public Sewer
Sprinklers: None
Utilities: Electricity Connected
Water: Public
Window Features: Blinds

Amenities

No Interior Steps
Dog Run

Schools

High School: Wooster
Middle School: Vaughn
Elementary School: Veterans

Neighborhood Map

Driving Directions

Demographics

Estimate My Payments

  • Estimated Payment
    $1,566.05
  • Principal & Interest
    $1,222.95
  • Property Tax
    $182.83
  • Homeowner's Insurance
    $160.27
(Payments are an estimate and may vary by lender)

Mortgage Calculator

Change Payment Information

%
years/fixed
yearly
yearly (est.)
Contact Photo

We're Here to Help

Connect with our team of knowlegable local agents to guide your next move with style and grace.

Login to My Homefinder