
Join Login
105 Arabian Way, Reno, NV 89508 Photo

26 Photos

105 Arabian Way
Reno, NV 89508
$679,900
4 Beds | 3 full Baths | 1944 sqft | 10.85 Acreage

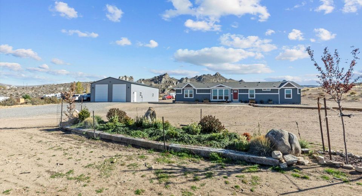
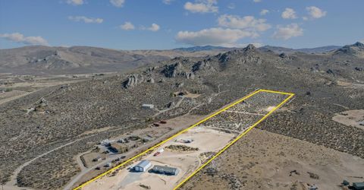
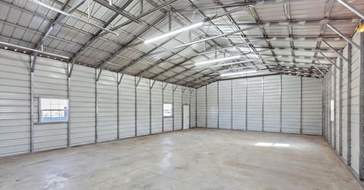
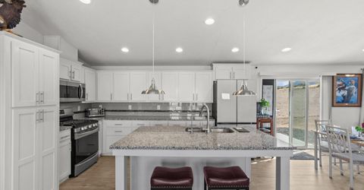
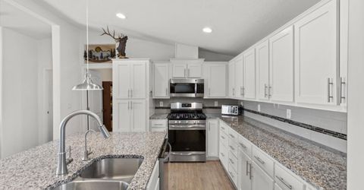
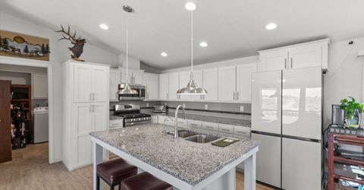
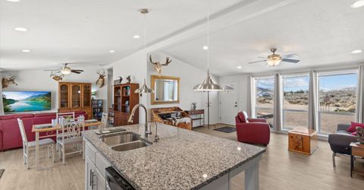
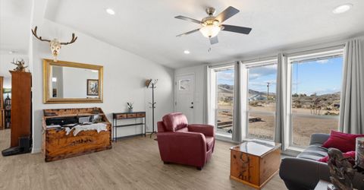
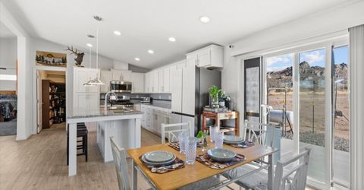
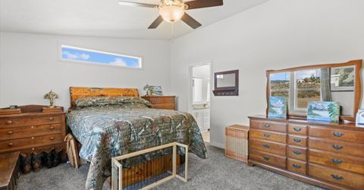
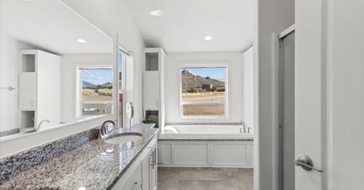
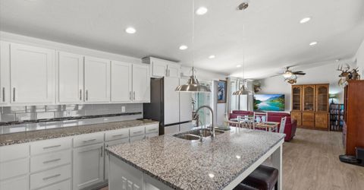
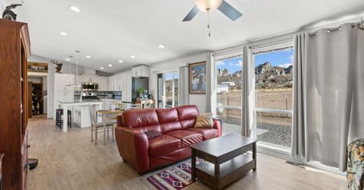
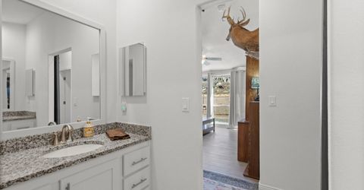
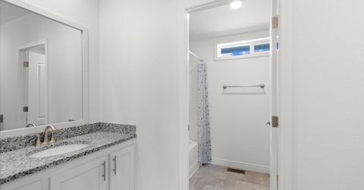
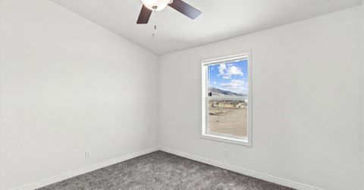
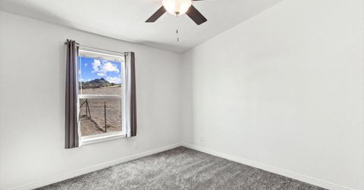
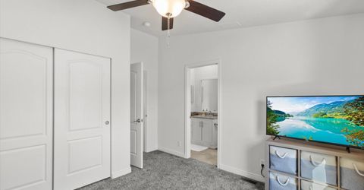
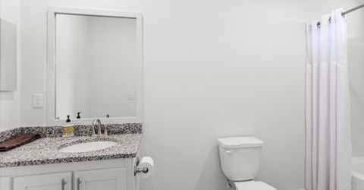
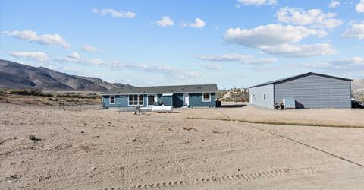
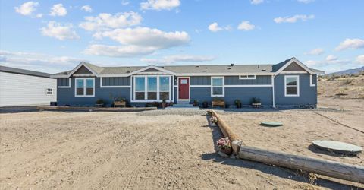
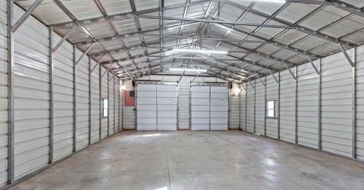
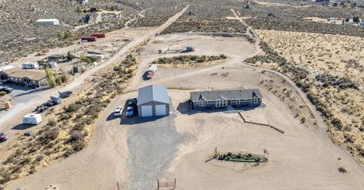
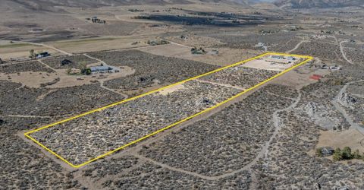
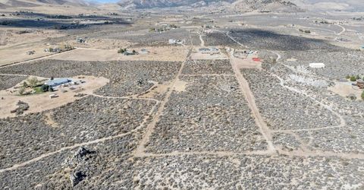
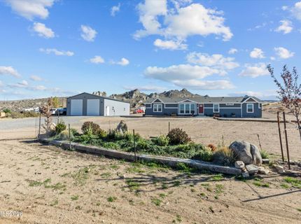
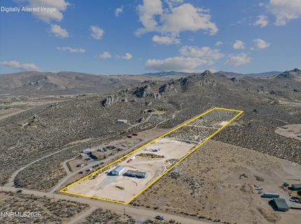
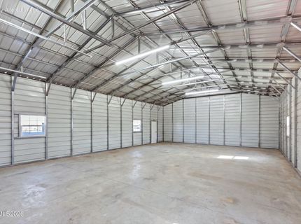
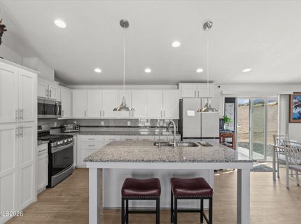
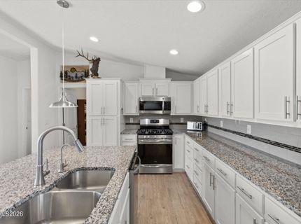
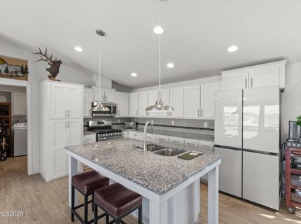
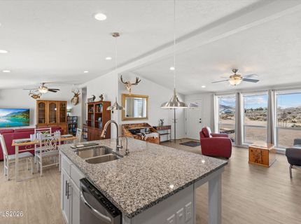
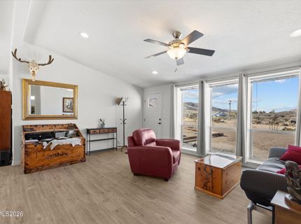
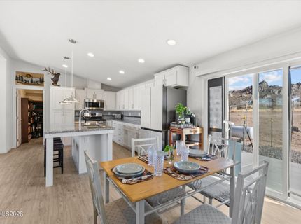
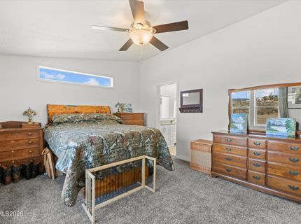
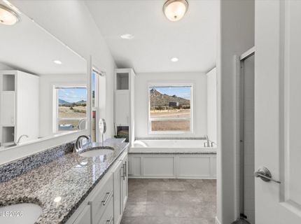
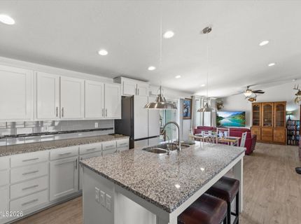
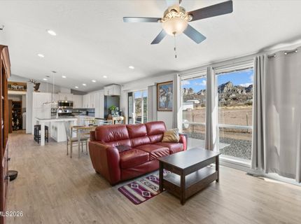
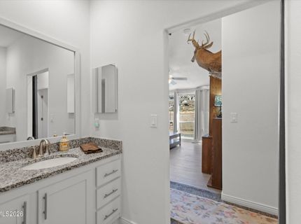
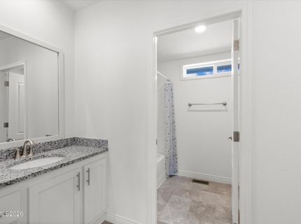
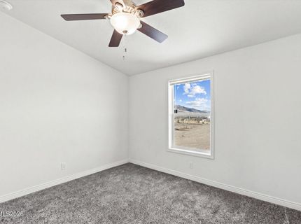
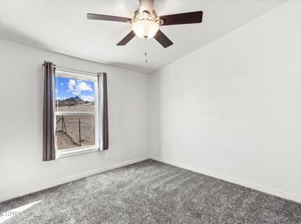
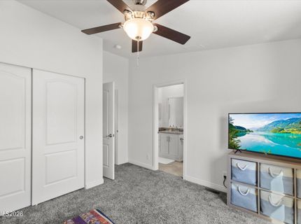
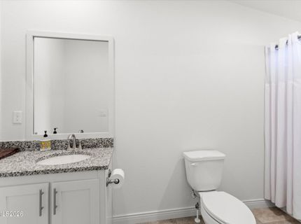
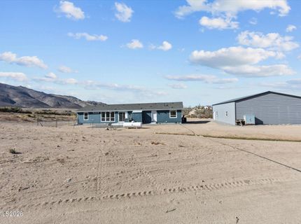
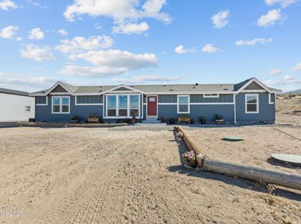
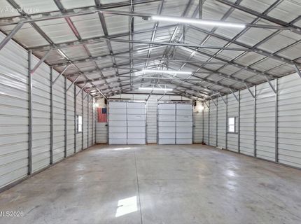
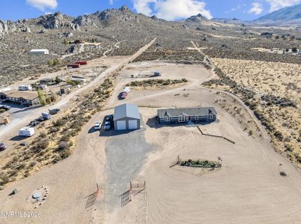
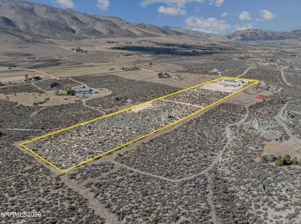
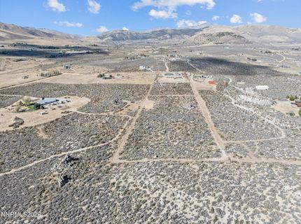
Skip the time, expense and hassle of starting from scratch! Situated on 10.85 scenic acres in Rancho Haven, this move-in-ready property offers the benefits of acreage with the major improvements already in place. Built in 2022 and first occupied in 2024, the 1,944 sq. ft. home features 4 bedrooms, 3 full bathrooms, abundant natural light, vaulted ceilings, granite countertops throughout, luxury vinyl plank flooring and energy-efficient features. The split-bedroom floor plan provides added privacy with the primary suite separated from the three additional bedrooms. One of these bedrooms features its own private bathroom. The primary suite features double sinks, a jetted tub and a walk-in closet. Outside, the property is fully fenced and cross-fenced with a gated entrance. The impressive 30x50 detached shop features power, automatic doors and an RV hookup. Much of the gently sloping acreage has been cleared and is suitable for horses, with panoramic mountain and valley views. Rancho Haven offers a rural setting with access to the community pond, greenbelts, hiking and equestrian trails. The Rancho Haven Property Owners Association maintains the community's private dirt roads and common areas. Located approximately half a mile from pavement and 6 miles from Highway 395, this property offers rural living without the lengthy development process. The home, shop, utilities and fencing are already in place. Just bring your keys and start enjoying it!

Listed By / Presented By

Listed By

Agency Name: Haute Properties NV
Agent Name: Amy Lang
Agency Phone: 775-525-1448
Agent Phone: 775-842-3405

agent picture

Presented By

Agent Name: Trinkie Watson
Agent Phone: 530.581.0722
Agency Title: Chase International Real Estate

IDX logo

Contact Agent(s) for More Information

Property Details

Property Type: Residential -
Cooling: Central Air, ENERGY STAR Qualified Equipment
Garage: 6
Heating: ENERGY STAR Qualified Equipment, Forced Air, Propane
Lot Size: 10.85 Acres
Roof Type: Composition, Shingle
Stories: 1.0
Taxes: $2,537
Year Built: 2022
MLS ID: 260013346

Feature Descriptions

Additional Rooms: Bedroom/Office Main Floor
Association Fee Includes: Snow Removal
City Limits: No
Construction Type: Manufactured Construction
Cooling Y/N: Yes
Dining: Great Room, High Ceilings
Exterior: HardiPlank Type, Lap Siding
Family Room: Ceiling Fan(s), Great Room, High Ceilings
Fencing: Back Yard, Full
Flooring: Carpet, Luxury Vinyl, Linoleum
Foundation: Crawl Space, Concrete Perimeter, Full Perimeter
Heating Y/N: Yes
HOA Fee: $110/QuarterlyAppliances:
HOA Y/N: Yes
Horse Y/N: Yes
Kitchen: Breakfast Bar, Built-In Dishwasher, Built-In Microwave, Built-In Single Oven, Disposal, ENERGY STAR Qualified Appliances, Gas Cooktop, Kitchen Island
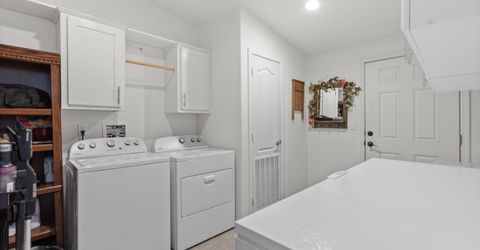
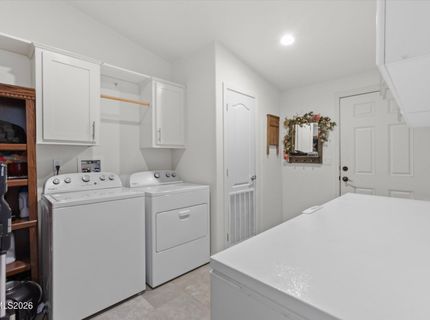
Laundry Features: Washer Hookup, Laundry Room, Cabinets, Electric Dryer Hookup
Living Room: Ceiling Fan(s), Great Room, High Ceilings
Lot Features: Gentle Sloping, Level
Master Bedroom: Ceiling Fan(s), High Ceilings, Additional Primary Bedroom, Double Sinks, Jetted Tub, On Main Floor, Shower Stall
OtherStructures: Corral(s), Stable(s)
Parcel #: 078-142-06
Parking: Detached, Garage, Garage Door Opener, RV Access/Parking, Garage Door Opener Controls
Patio/Porch: Patio, Uncovered
Road Frontage: Private Road
Road Responsibility: Private Maintained Road
Security Features: Carbon Monoxide Detector(s), Smoke Detector(s)
Sewer: Septic Tank
Special View Info: Desert, Mountain(s), Valley
Sprinklers: None
SQFT Living: 1944
Utilities: Electricity Connected, Phone Available, Water Connected, Internet Available, Propane Leased
Water: Private, Well
Water Rights Y/N: No
Window Features: Blinds, Drapes, Double Pane Windows, ENERGY STAR Qualified Windows, Vinyl Frames, Rods

Amenities

Ceiling Fan(s)
High Ceilings
Smart Thermostat
Vaulted Ceiling(s)
Breakfast Bar
Kitchen Island
Primary Downstairs
Dog Run
Rain Gutters

Schools

High School: North Valleys
Middle School: Cold Springs
Elementary School: Desert Heights

Neighborhood Map

Driving Directions

Demographics

Estimate My Payments

  • Estimated Payment
    $1,922.88
  • Principal & Interest
    $1,513.16
  • Property Tax
    $211.42
  • Homeowner's Insurance
    $198.30
(Payments are an estimate and may vary by lender)

Mortgage Calculator

Change Payment Information

%
years/fixed
yearly
yearly (est.)
Contact Photo

We're Here to Help

Connect with our team of knowlegable local agents to guide your next move with style and grace.

Login to My Homefinder